
Decide with a picture, not a guess.
From early ideas to clear 3D renderings — our in-house studio plans kitchens, bathrooms, living spaces and whole projects around your floor plan, style, budget and materials.

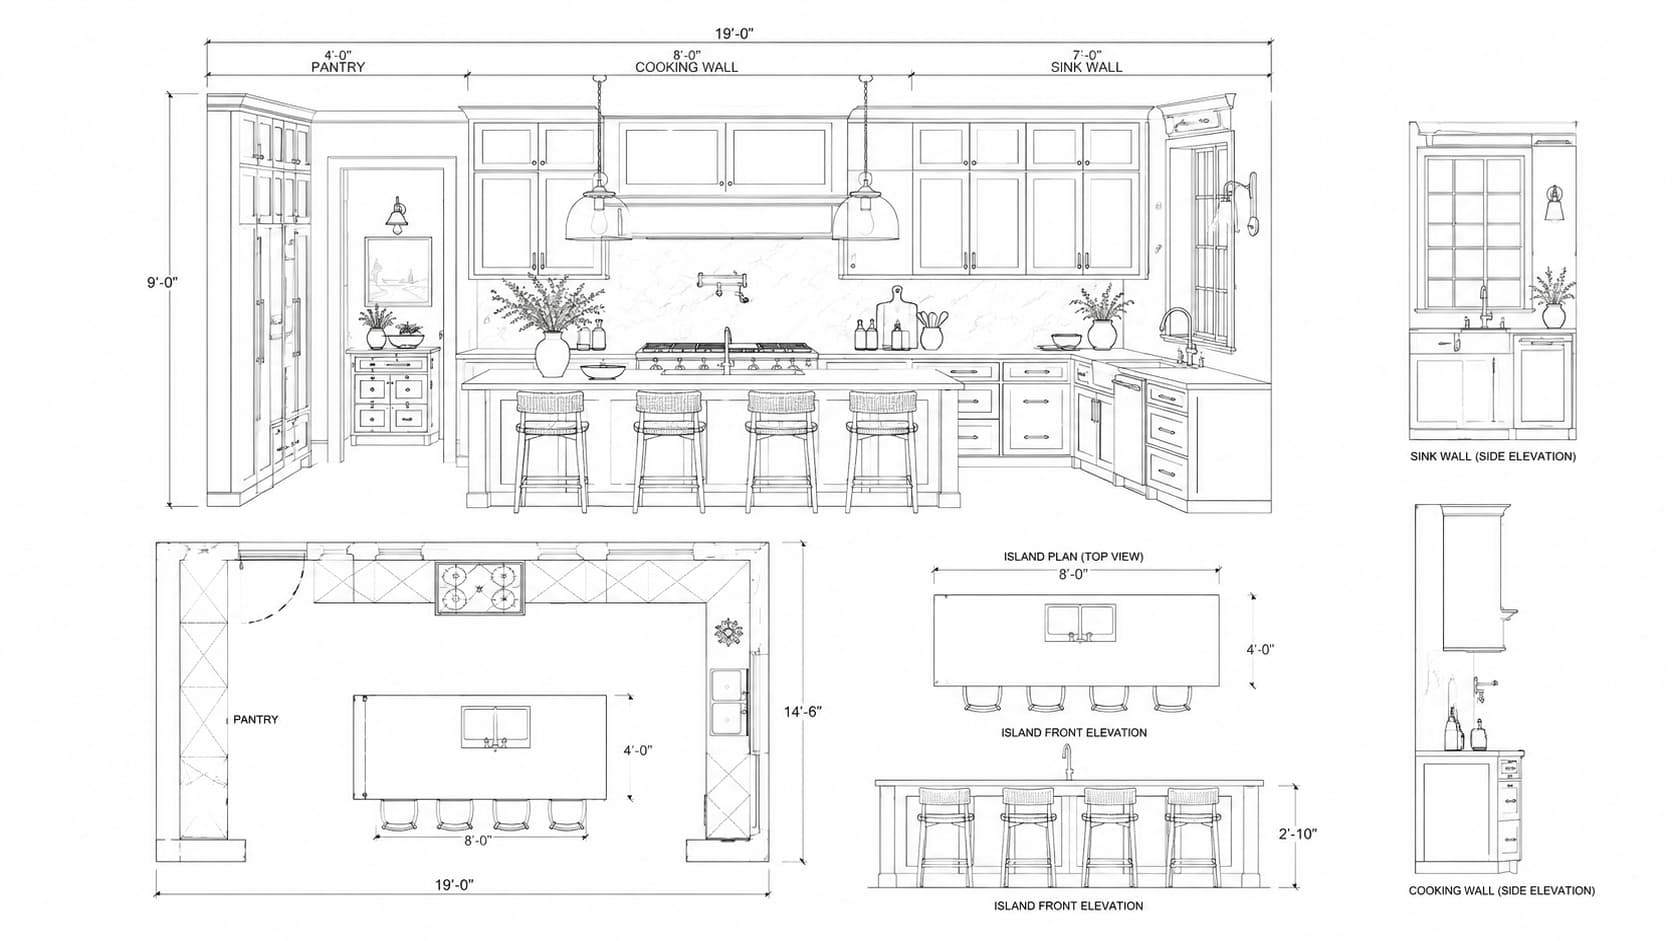
Spaces we design
From single residential rooms to commercial and hospitality projects — design support shaped around your project scope, budget and practical implementation.
From floor plan to approved render
A short, documented loop — each stage creates a clear point for your feedback before the next decision is made.
Consultation
Share your ideas, floor plan, requirements and budget. We review style direction, materials and space goals together.
Concept & Material Board
Initial concepts, material combinations and space layout directions based on your brief.
3D Visualization
Renderings preview proportions, colours, materials and details before production decisions are made.
Revision & Approval
We refine the design in response to your feedback before the final specification is prepared.
Specification & Quote
The approved design becomes an itemised materials list and a consolidated quotation.
Delivery Support
Material confirmation, production, sourcing coordination and shipping support are discussed as part of the agreed project scope.
See the design service in action
Three things are enough to begin
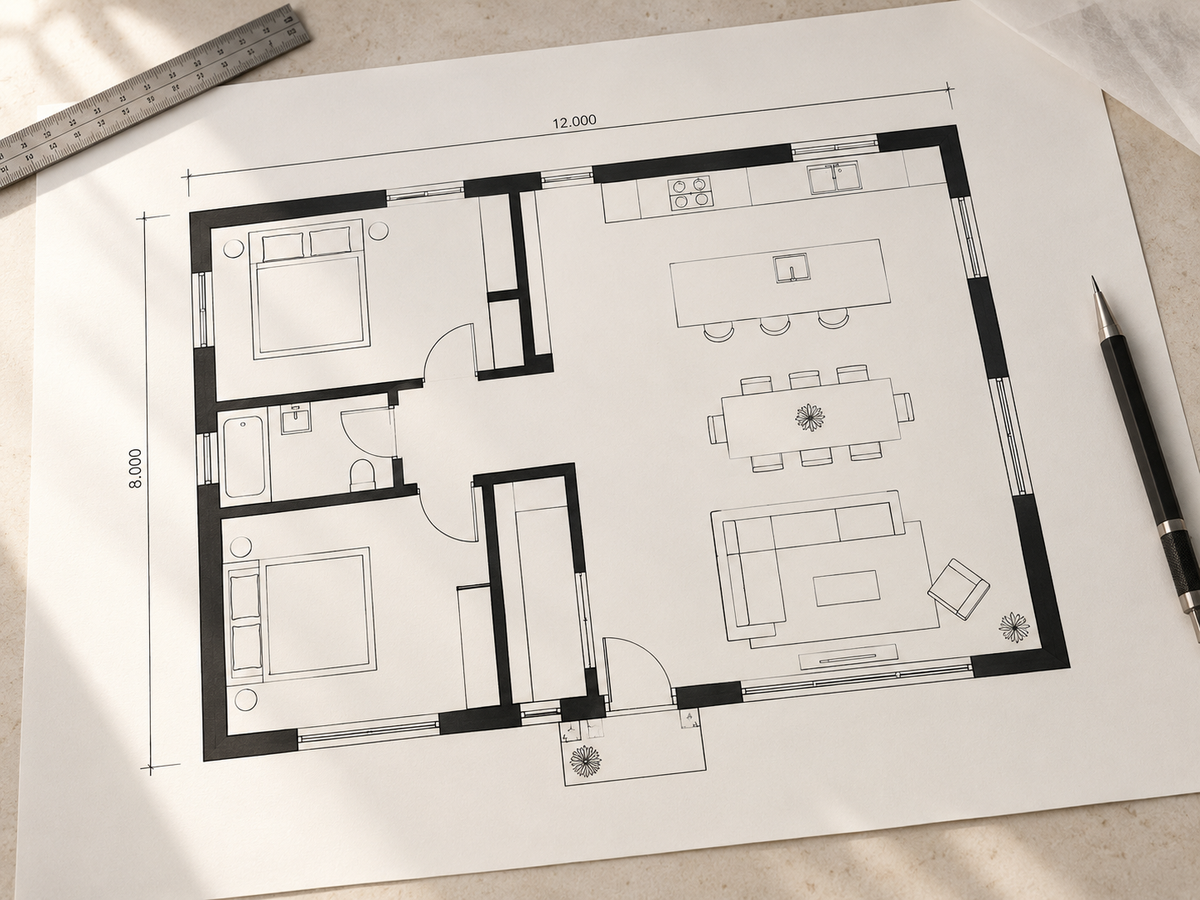
Floor plans
Architectural drawings, developer plans or a measured sketch — any format works.
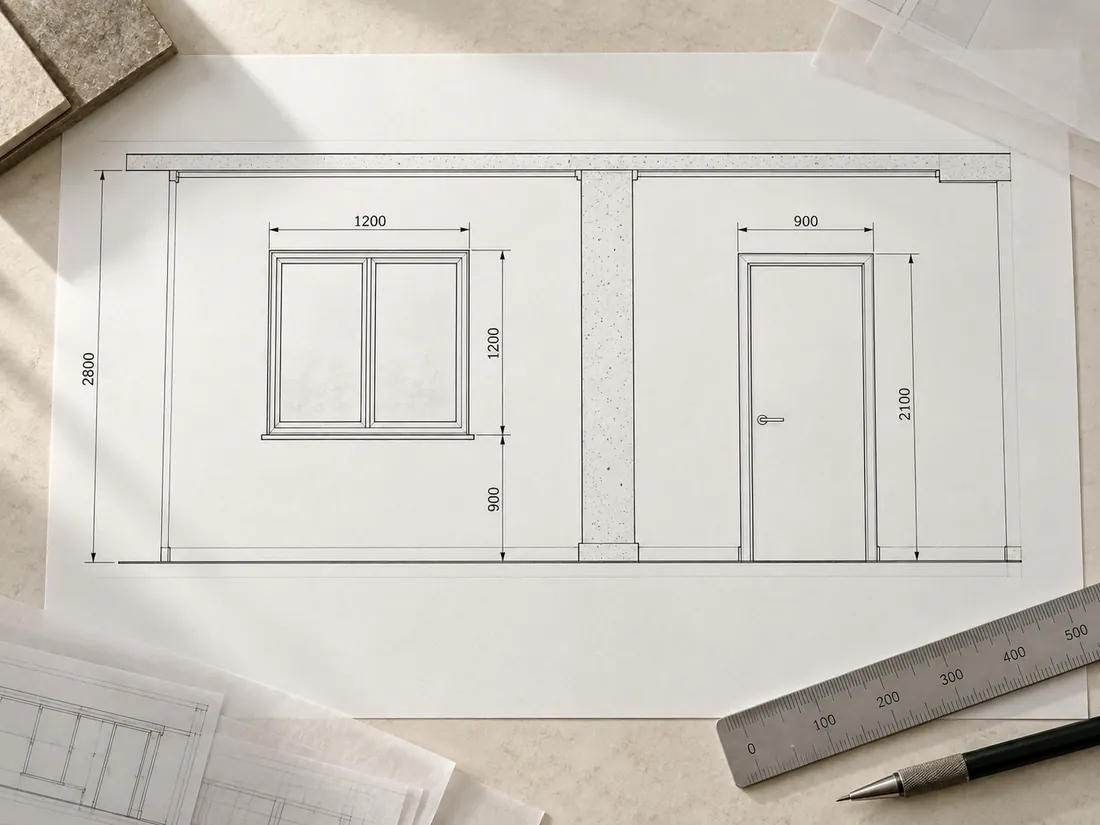
Key dimensions
Ceiling heights, window positions and any fixed constraints the design must respect.
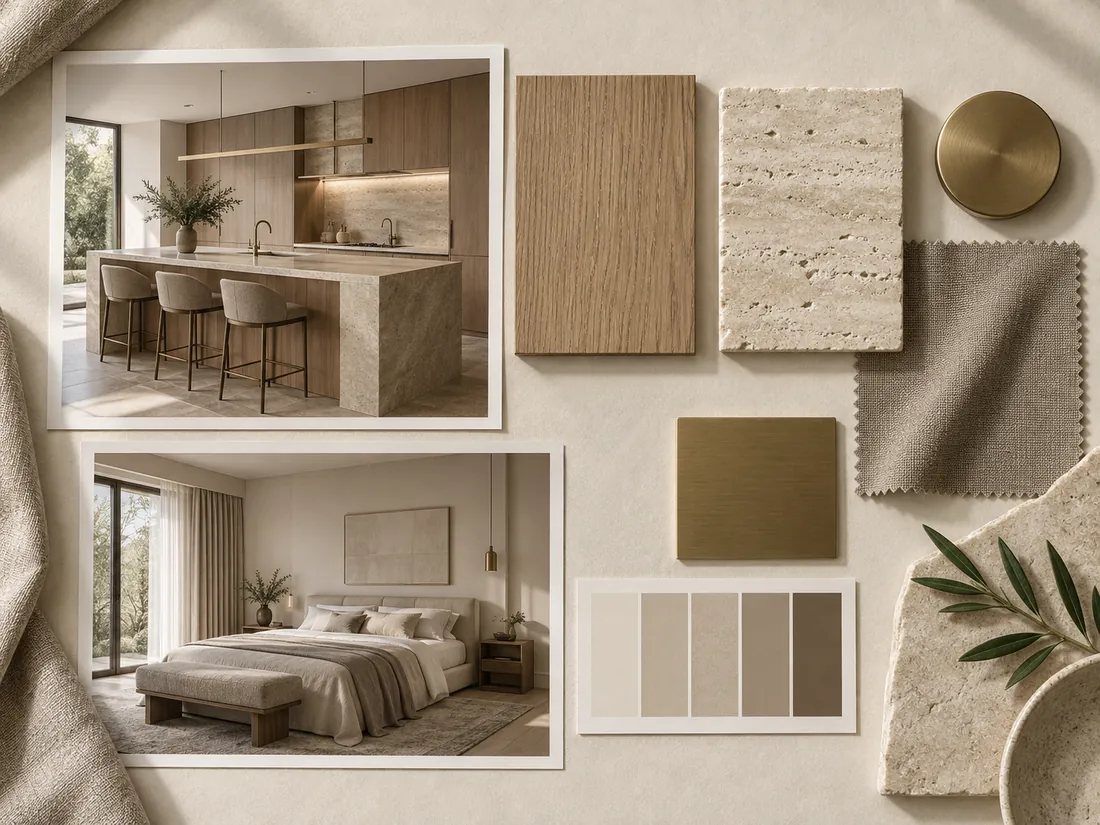
Inspiration
Photos, links or a mood — enough for the studio to aim the first concept in the right direction.
Send the plan. See the space.
Floor plans and a few photos are enough to start — the studio replies with next steps and a design scope.