


Foshan, Guangdong, China — coordinated for UK projects Foshan, Guangdong, China —
coordinated for UK projects
Category · Doors & Windows

Doors & Windows made to order for UK projects.

Made-to-order internal doors, entrance doors and aluminium windows, built to your drawings in Foshan and glazed to your specification — delivered to UK sites as part of one coordinated building-material package.

Made to measure in Foshan · Supply only to UK projects · Coordinated as one order

  • Frames & leaves
  • Glazing & ironmongery
  • Documentation
  • Finish samples
Doors & Windows by George Group
Overview

Doors & Windows from our Foshan lines

We work from your drawings, BOQ or schedule of accommodation. Where a detail is unresolved, we raise it as a question — not an assumption. Samples of finishes are provided for approval before production.

Because every category is made under the same roof, doors & windows can be coordinated with the rest of your fit-out in a single order — finishes matched, deliveries consolidated, one team accountable for the whole package.

Compliance note: UK regulatory and certification requirements (for example UKCA, fire performance or formaldehyde emissions) depend on the exact product configuration. Tell us your project requirements and we will confirm what applies — we do not publish blanket compliance claims.

Doors & Windows production at George Group
Design collection

Reference designs in doors & windows

Each design below is a starting point with a reference ID — quote it in your enquiry and we price from there. Dimensions, finishes and configurations are all made to order.

DW-01

Fluted Pivot Door

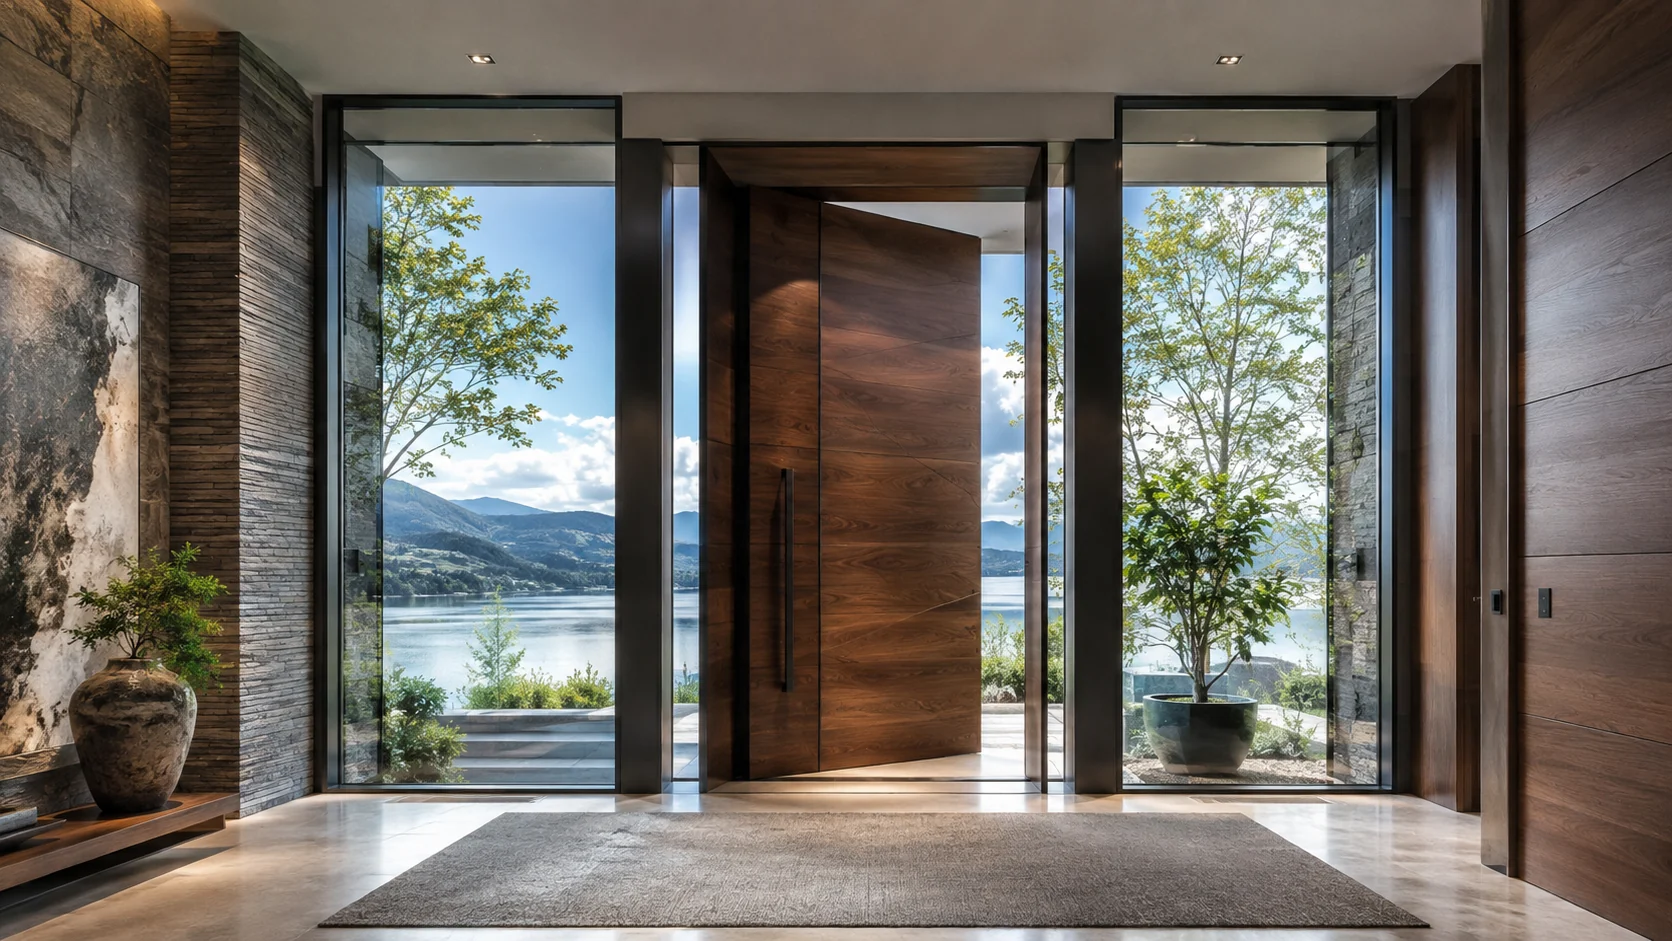
A dark fluted pivot door that gives a contemporary entrance real presence, sized to your opening.

  • Insulated core
  • Weather-sealed frame
  • Engineered build
DW-02

Arched Glass Doors

Tall arched glazed pairs that carry daylight between living spaces without losing separation.

  • Glazed pair
  • Carries daylight
  • Room separation
DW-03

Black-Framed Glass Partition

Black grid partitions that zone a room while keeping it bright — studies, dining and hallways.

  • Surface sliding
  • Exposed track
  • Space saver
DW-04

Arched Mirror Doors

Decorative arched openings with mirrored glass for dressing areas and boutique interiors.

  • Concealed in wall
  • Frees floor area
  • Tight plans
DW-05

Arched Exterior Doors

Double arched doors with sidelights for stone and period-style facades, weather-sealed for exposed elevations.

  • Slim aluminium
  • Thermal break
  • Glazed to spec
DW-06

Bi-Fold Patio Doors

Folding glass doors that stack back to open a kitchen or living room fully to the garden.

  • Smooth sliding
  • Wide openings
  • Balcony vents
DW-07

Kitchen Casement Window

A wide black-framed casement above the worktop — maximum daylight where the room works hardest.

DW-08

Interior Sliding Doors

Black-framed glass sliders for open-plan layouts that still close off when you need them to.

DW-09

Ornate Entrance Door

A dark timber double door with decorative glazing for traditional and statement entrances.

DW-10

Corner Sliding Doors

Two-sided sliding glazing that pulls a living room into the landscape on premium plots.

DW-11

Timber French Doors

Classic timber-framed glazed pairs between rooms, finished to match the wider joinery.

DW-12

Awning Window

A top-hinged awning window that keeps bathrooms and wet rooms ventilated in any weather.

DW-13

Sliding Window Wall

A full-width sliding window wall that makes the view the main feature of the room.

DW-14

Folding Glass Doors

Black-framed folding doors that open a dining room to the patio for the summer months.

DW-15

White Arched Doors

White arched double doors with square glazing bars for light, classic interiors.

DW-16

Black Casement Window

A three-panel casement with slim black frames, glazed to your thermal and acoustic targets.

DW-17

Frosted Sliding Doors

Sliding panels with translucent glass — privacy for bathrooms and studies without losing light.

DW-18

Exterior Glass Doors

Black-framed double doors with full sidelights for a bright, modern entrance.

DW-19

Awning Window

A black-framed top-hung window for clean, white interiors and compact plans.

DW-20

Bi-Fold Doors

Wide bi-fold doors for extensions and commercial fronts, opening the full aperture.

DW-21

Sliding Patio Doors

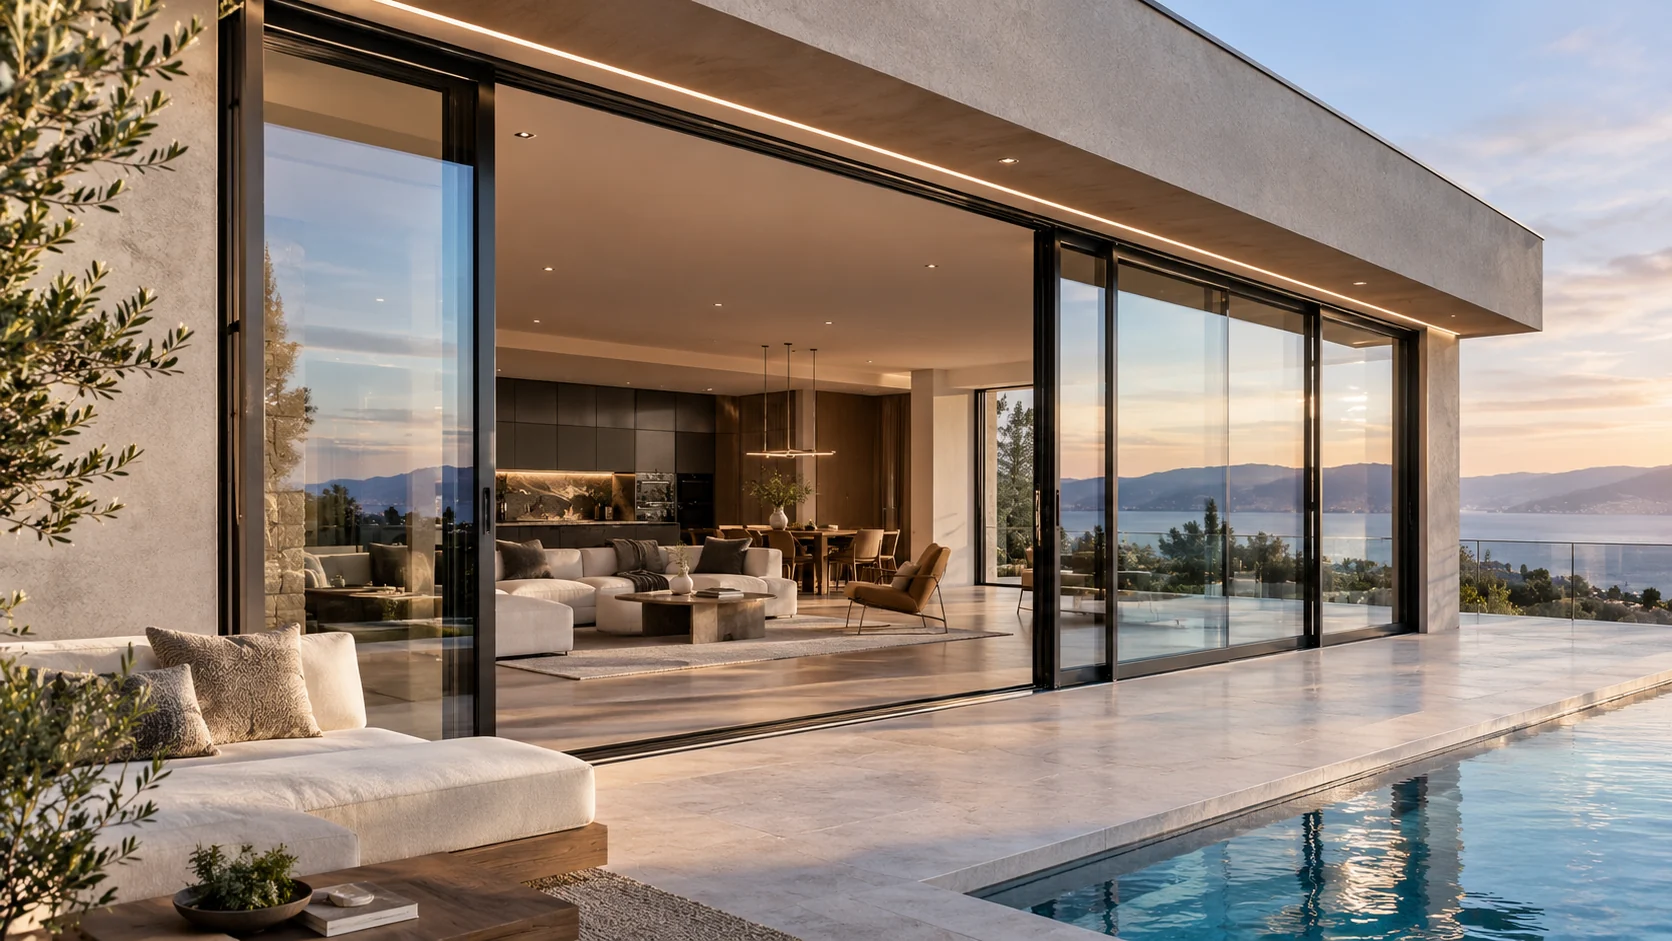
Slim-framed sliders that connect a living space to the garden with minimal sightlines.

Case study · Doors & Windows

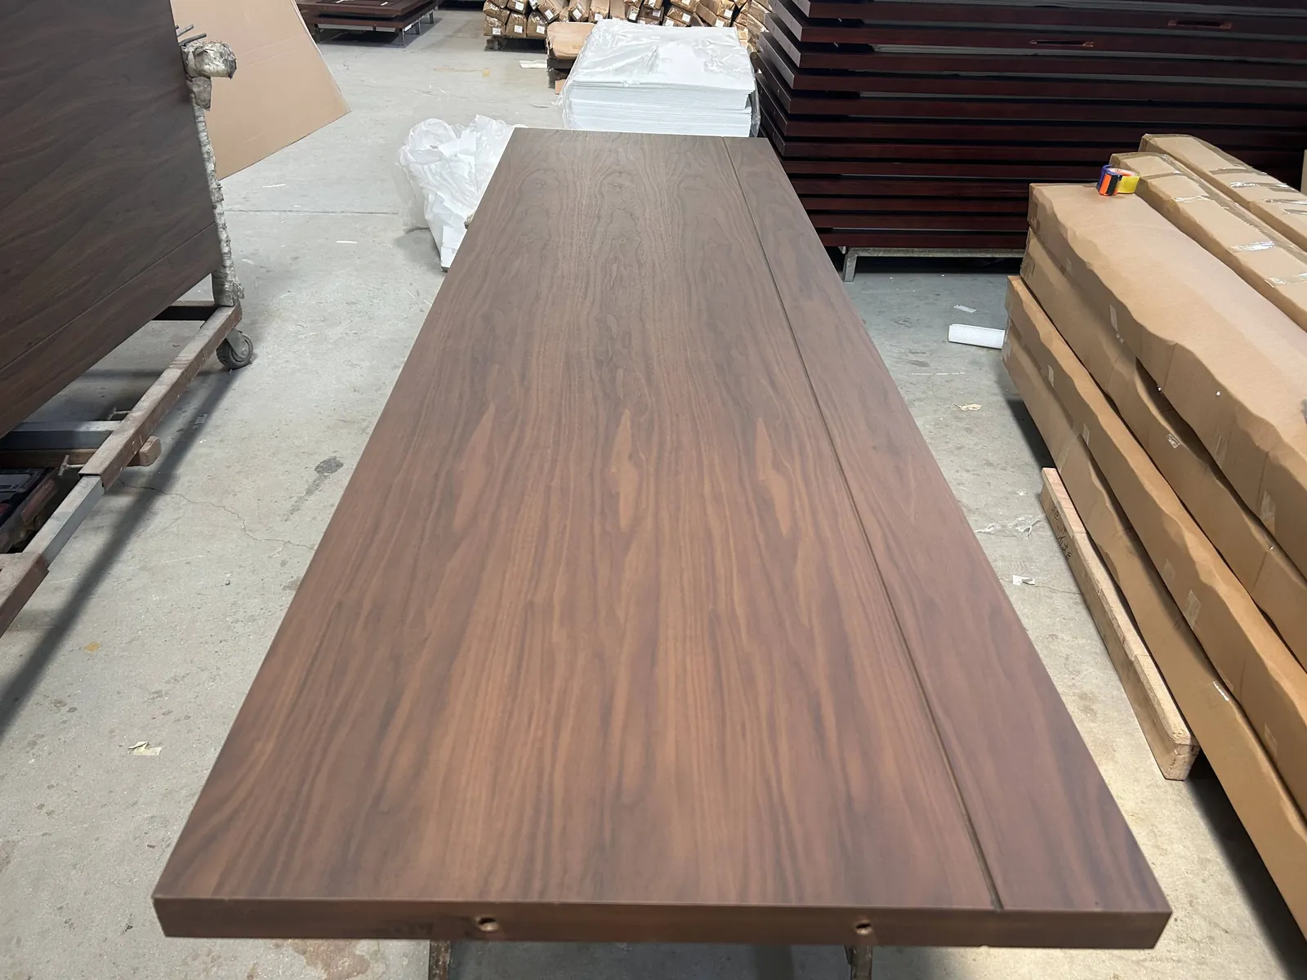
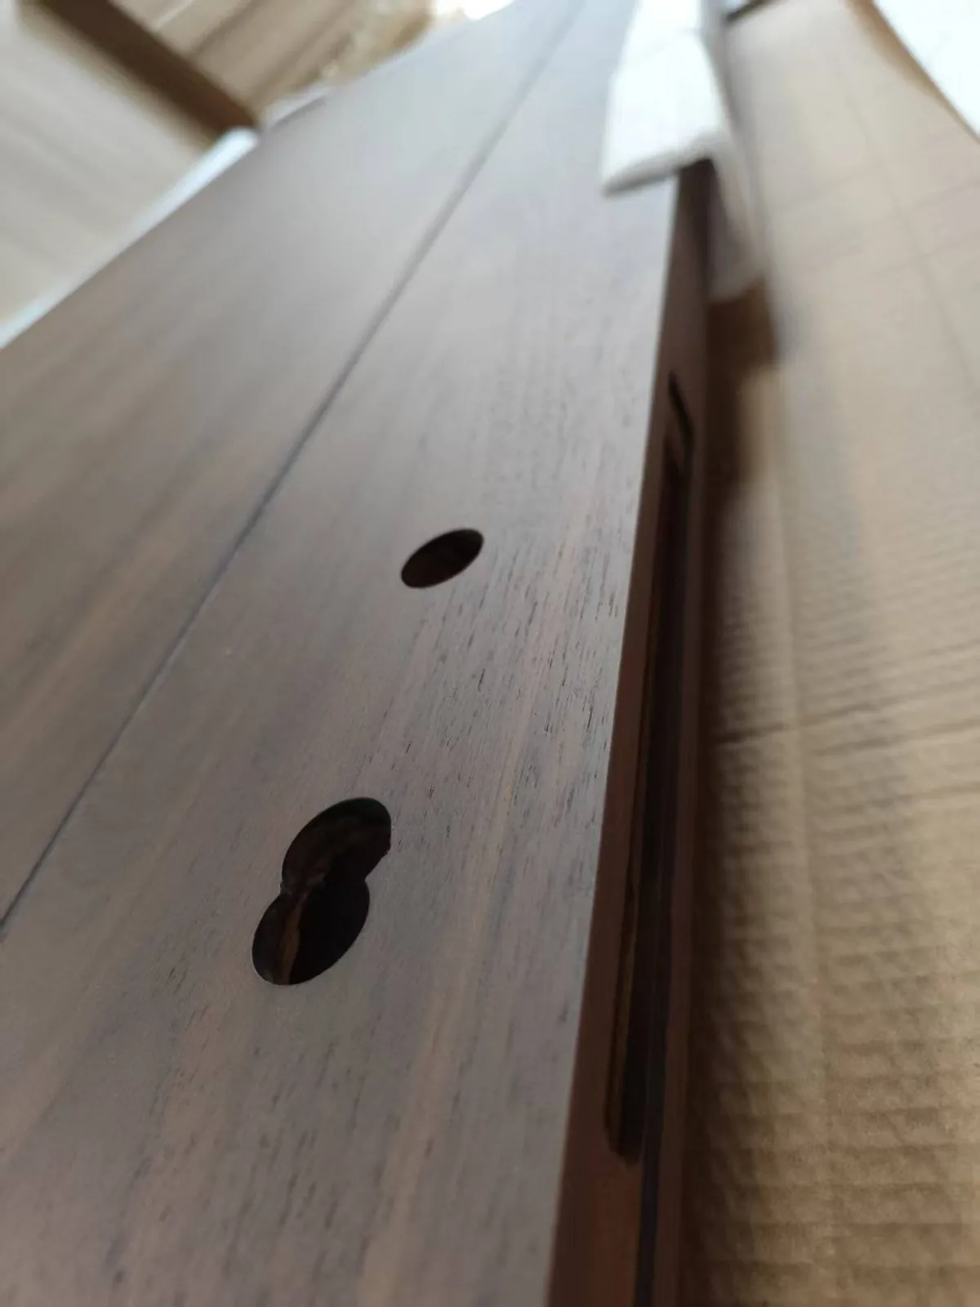
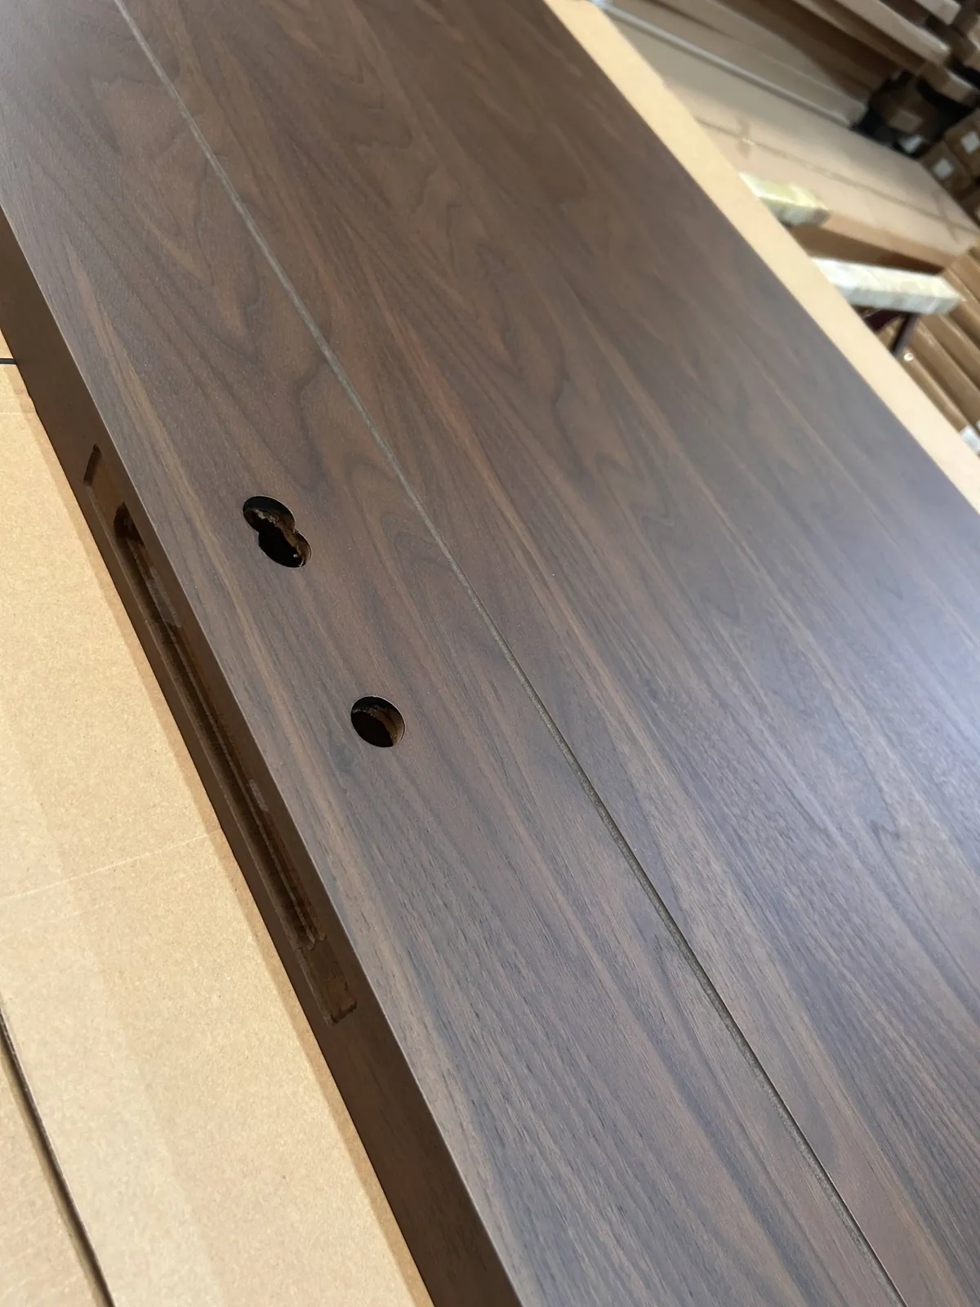
From a floor plan to this walnut veneer door order

Rows of walnut veneer door leaves with hardware details in the factory
QC PASSED
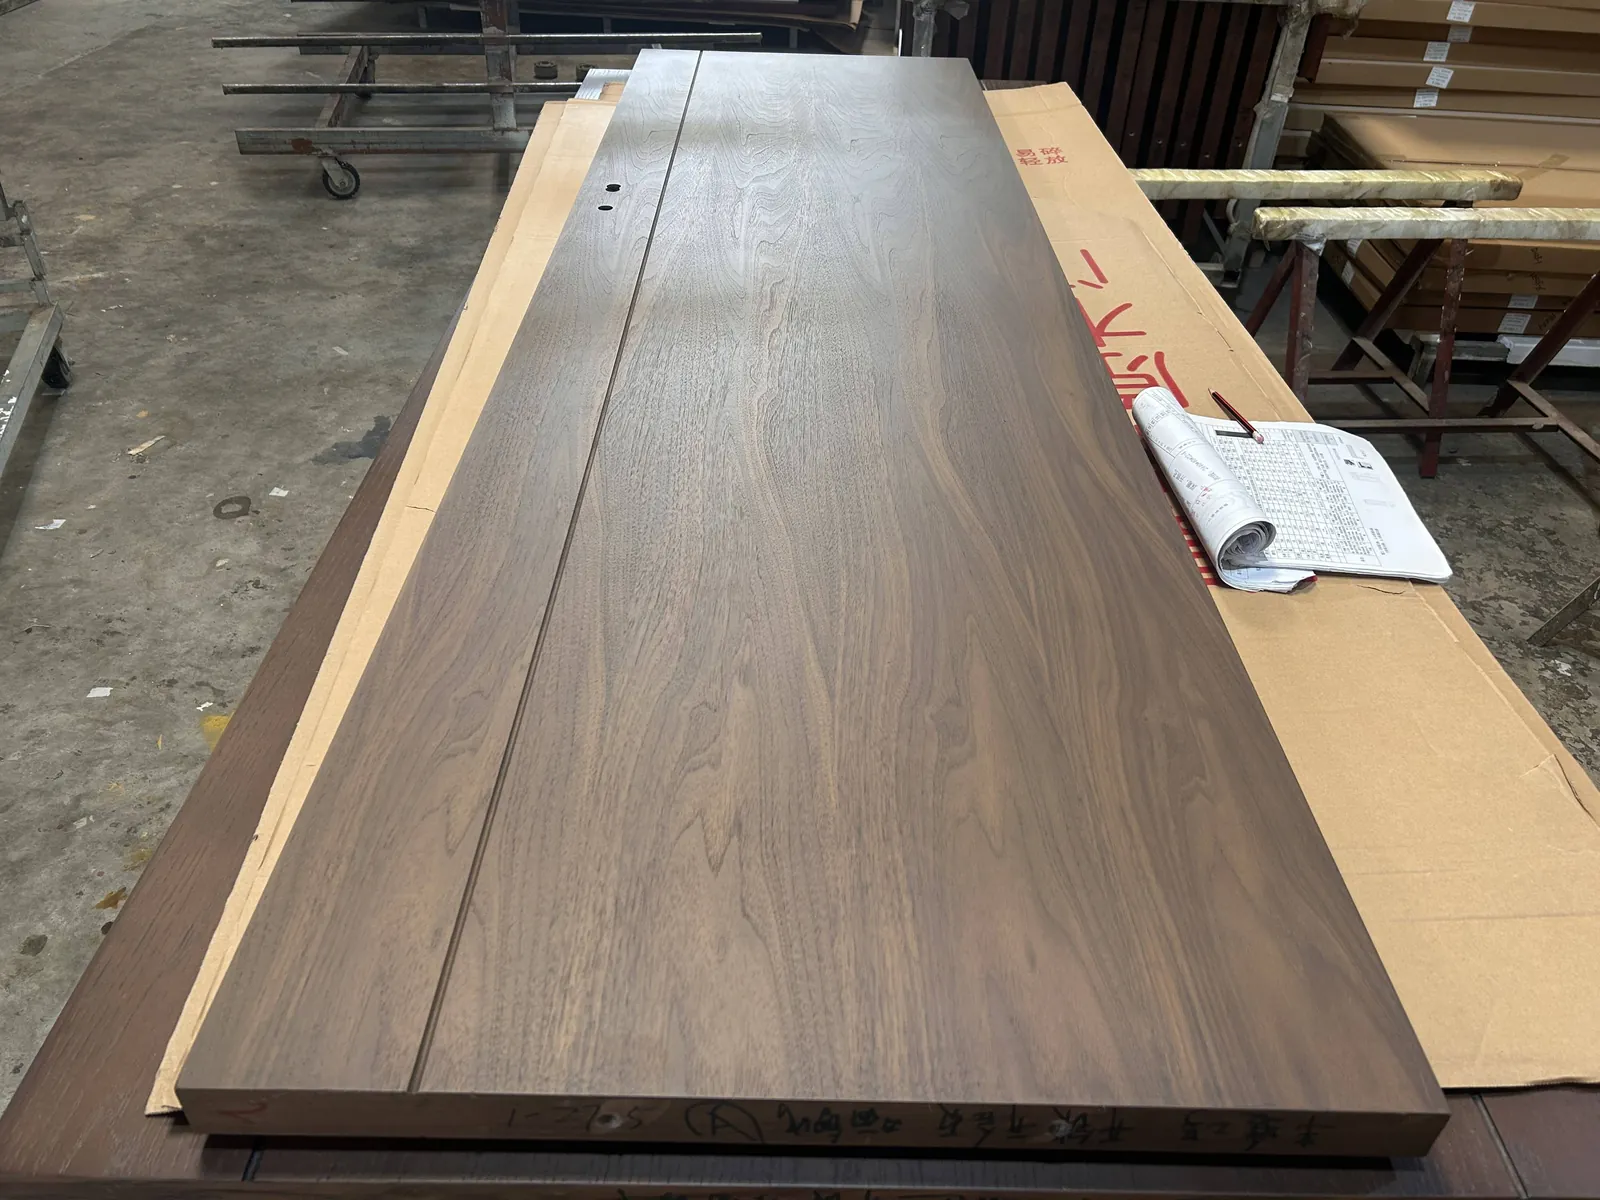
Walnut veneer door leaf beside order paperwork during factory QC
DRAWING + QC
Walnut veneer door leaf staged on protective cardboard in the factory
EXPORT PACKING
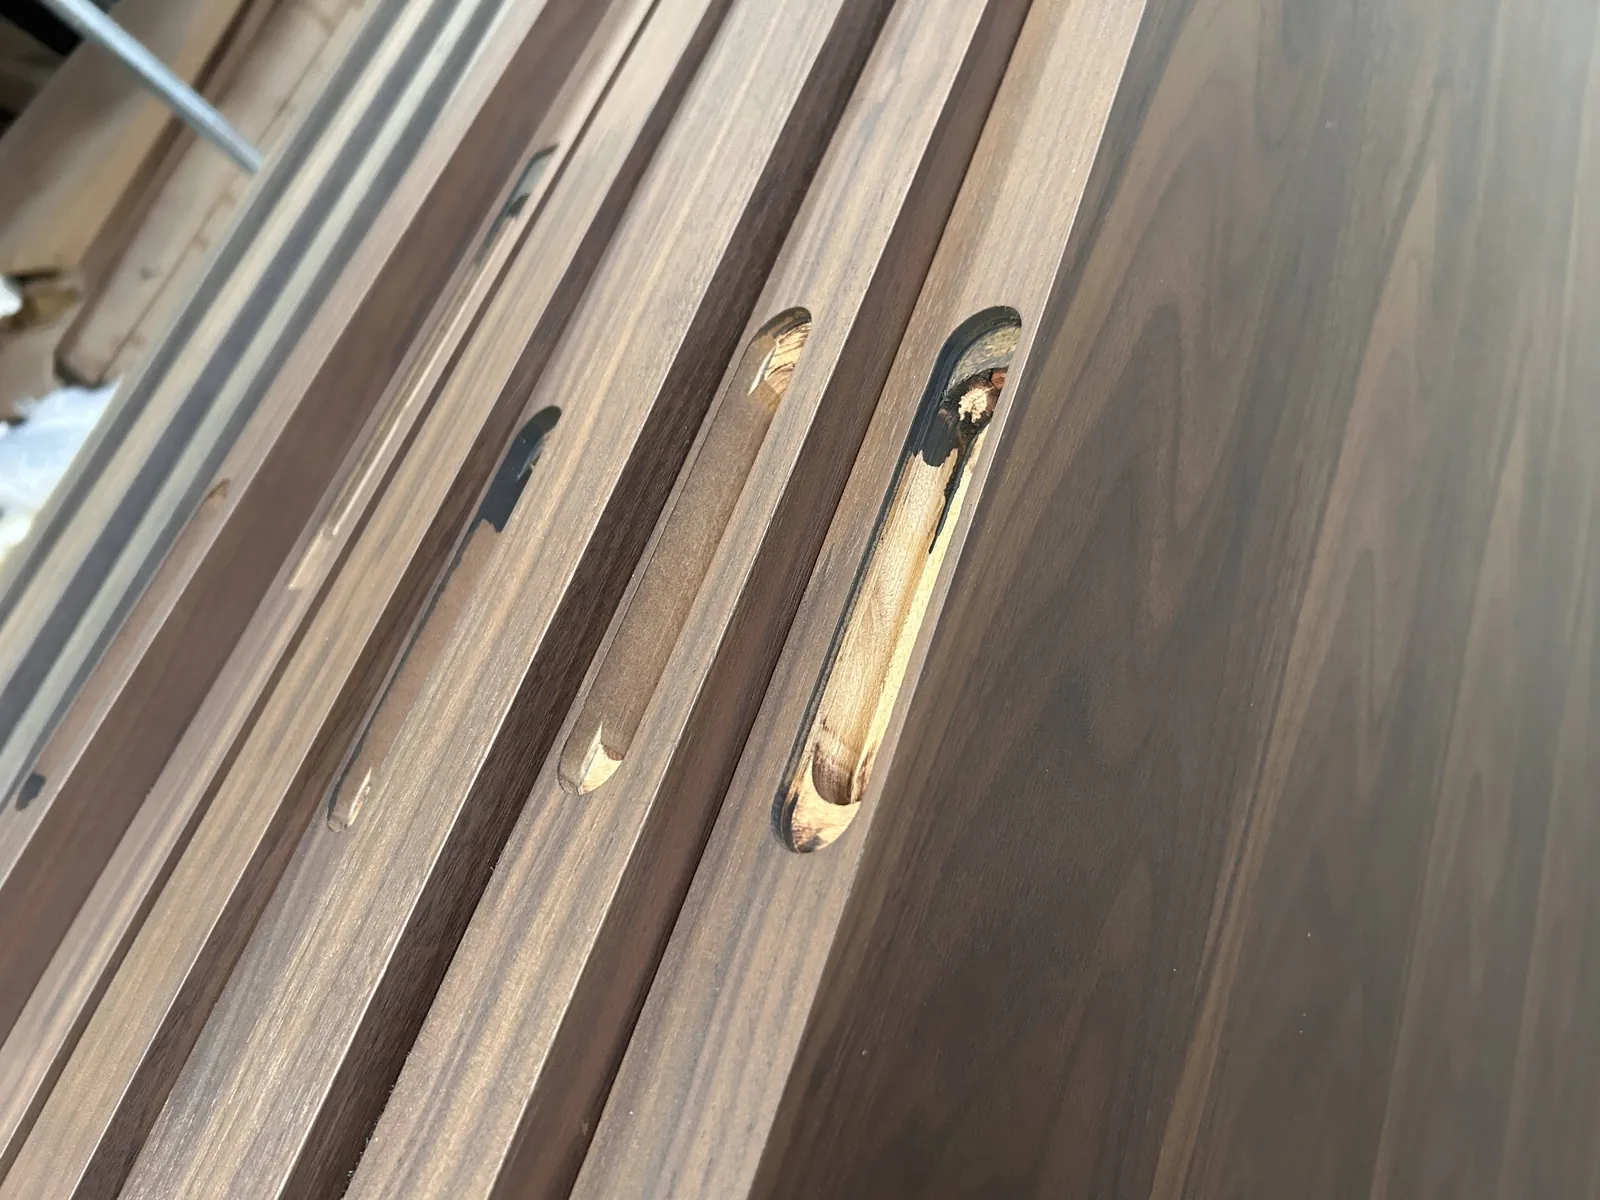
Close-up of a walnut veneer door leaf with handle cut-outs during factory QC
Walnut veneer door leaf edge and handle cut-outs checked in the factory
Factory QC · Order 25128 Foshan factory Batch order · Export package

This batch shows a walnut veneer door order moving through a Foshan factory: order paperwork beside the door leaves, veneer-faced panels in production, individual pieces checked during QC, and finished leaves staged for export packing.

Project highlights

Project typeFactory order QC
Order scopeWalnut veneer door leaves
Visible materialsWalnut veneer faces on door leaves
QC evidenceOrder paperwork, visible finish checks and export packing

How this order ran

  1. Drawing confirmationOrder paperwork is checked alongside the door-leaf details before production.
  2. Veneer-faced productionWalnut veneer door leaves are shown in factory production and staging.
  3. Per-leaf QCVisible finish and hardware details are checked on individual door leaves.
  4. Export packingChecked door leaves are staged with protective cardboard for export packing; no installation image is shown.
Finishes & options

A sample of what's possible

Explore a selection of door and window finish samples available for your project. Physical samples ship with every confirmed order for final sign-off.

Oak Door Panel
Walnut Door Leaf
Smoked Oak Panel
Ivory Door Panel
Arched Oak Door
Arched Timber Door
Specification guide

Typical configurations, then made to order

The matrix below shows the usual starting points for this category. Every project is produced to confirmed drawings — use it to frame your enquiry, not as a fixed catalogue.

Typical starting points · final specification follows your drawings and signed-off samples
ElementUsual optionsNotes
Door leafEngineered timber, aluminium or steel-coreInsulated cores for exterior use
FrameTimber, aluminium or hidden steelWeather-sealed for exterior openings
GlazingSingle, double or triple, low-E optionalGlazed to your specification and project
HardwareConcealed hinges, locks, handlesCoordinated with the door finish
ConfigurationMade-to-measure sizes and swingCut from confirmed openings, not a fixed range
PackingProtective wrap or cratedExport crating for consolidated container loads

Certification & compliance

The certificate pack for this category is shared with every enquiry — ask for current documents.

  • UKCA Marking UKCA Marking
  • CE Marking CE Marking
  • FSC Certified FSC Certified
  • E1 E1 Emission Class
  • PAS 24 PAS 24 Security
  • BS 6375 BS 6375 Performance
Ordering

How an order for doors & windows runs

Four stages, each one documented. Programme and cost follow scope — materials, volume, finish complexity and shipping window — so we quote per project rather than publishing fixed figures.

01

Send drawings & BOQ

Drawings, a BOQ or a room schedule — enough for a consolidated quotation.

We need: plans + rough quantities
02

Samples & sign-off

Physical finish samples ship with the confirmed order; production starts only after approval.

We need: a named approver
03

Production, QC & packing

Staged inspections with photo records, then export-grade packing for the sea journey.

We need: your QC checkpoints
04

Consolidated UK delivery

One documented load, customs paperwork prepared in advance, against your programme.

We need: site access & offload plan

Made-to-order doors and windows for UK residential and hospitality schemes

Doors and windows are among the most repeated items on a UK development — the same openings, multiplied across flats, hotel floors or a whole terrace of houses. Buying them made to order means every opening follows the architect's schedule of accommodation rather than a fixed off-the-shelf catalogue: exact sizes, the right swing, consistent sightlines and one finish standard across the building.

George Group manufactures doors and windows to order in Foshan, China — engineered timber and aluminium systems, from internal room doors and secured entrance doors to casement, sliding and bi-fold windows and patio sets. The reference designs on this page show the range of styles we build to order; your project is produced to your own drawings, not to a picture.

Specified, sampled, then produced

Every order starts from your drawings, BOQ or window and door schedule. We propose profiles, materials, glazing and ironmongery to match the specification, issue production drawings for sign-off, and send physical finish samples for approval before manufacturing begins. Our door and window systems are tested to PAS 24 for enhanced security and BS 6375 for weather-tightness and operation, with UKCA and CE marking — the certificates behind the badges below are available to your project team at quotation stage.

One coordinated package, one shipment

The real saving for a UK project is coordination. When openings are ordered alongside joinery, kitchen cabinets or bathrooms, the same team manages materials, production and packing together — one QC pass, one export-packed consignment, one point of contact. The factory photographs below show a recent order of walnut-veneer door leaves during quality checking and export packing; the video further down shows our doors and windows in production and on display.

Send your drawings or BOQ and we will come back with a coordinated specification and quotation for sign-off.
Why George Group

Why specify us for doors & windows

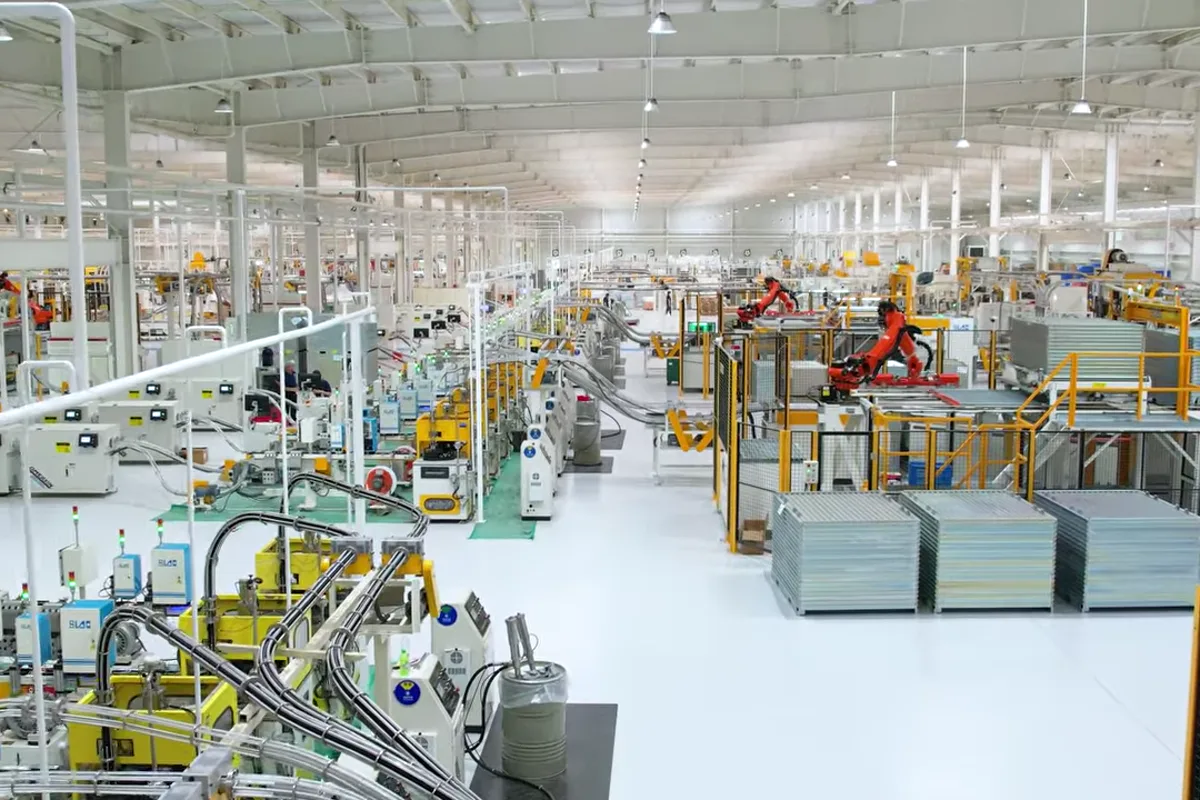
George Group automated manufacturing floor
20+
Years of manufacturing experience
Projects delivered worldwide
50+
Countries & regions served
George Group showroom and factory in Foshan
30,000 m²
Showroom for the full material range
Completed interior project
2,000+
Employees at George Group serving projects worldwide
Visit us

Walk the showroom, watch your doors and windows take shape

Explore door and window profiles, glass and finishes in the showroom, then follow the details that shape a made-to-order set — from production checks through export-ready packing. Remote clients can use staged photo and video records to keep each specification visible from approval to dispatch.

  • Door & window profiles
  • Glass & frame finishes
  • Production checks
  • Export-ready packing
Get a Quote
Common questions

Asked about doors & windows

Can you match a UK architect's specification?
Yes. Send the specification or drawings and we will propose equivalent profiles, materials and finishes — with physical samples for sign-off before production, so what arrives on site is what the design intent called for.
Are your doors and windows tested for the UK market?
Our door and window systems are tested to PAS 24 for enhanced security and BS 6375 for weather-tightness, operation and strength, alongside UKCA and CE marking. Test certificates can be shared with your project team at quotation stage.
Do you deliver to UK sites?
Yes. Doors and windows are consolidated with the rest of your building-material order and shipped to the UK as one consignment. Delivery terms and programme are agreed per project at quotation stage.
What glazing options can you describe at specification stage?
We can discuss concepts such as double or triple glazing and low-emissivity coatings to frame the performance discussion, but the exact specification depends on your project's thermal and acoustic requirements. Final glazing values are confirmed against the agreed drawings, not stated as a blanket claim.
When do you supply pre-hung rather than loose doors?
Pre-hung units arrive with leaf and frame already set, which suits contractors who want faster fitting on a repeat programme; loose supply gives the site more flexibility to hang frames and leaves separately. We agree the method with your installer before production.
What is the minimum order?
Our model suits project-scale orders rather than single replacement units — a multi-unit residential scheme, a hotel floor or a full-house renovation all fit well. Tell us the scheme size and we will confirm fit.
What if a component needs replacing later?
We keep production records by project and can supply matching leaves, frames, glazing units and ironmongery to the original specification. Replacement terms are confirmed per order; we do not imply a UK-based stock or service team.

Tell us what your project needs.

Send a list, a drawing or even a photo — a dedicated coordinator replies with next steps and a consolidated quote.