


Foshan, Guangdong, China — coordinated for UK projects Foshan, Guangdong, China —
coordinated for UK projects
Category · Kitchen Cabinets

Kitchen Cabinets made to order for UK projects.

Create a kitchen around your space, storage needs and preferred style. George Group supplies made-to-order cabinets, islands and tall units from Foshan, with coordinated worktops and hardware for UK renovations, new homes and commercial projects.

Made to measure in Foshan · Supply only to UK projects · Coordinated as one order

  • Carcasses & fronts
  • Worktops & hardware
  • Documentation
  • Finish samples
Kitchen Cabinets by George Group
Overview

Kitchen Cabinets from our Foshan lines

Start with your floor plan, room measurements and reference images. We help define cabinet runs, island storage, door finishes and worktop options around your space. Confirm appliance models, opening clearances and service positions with your installer before signing off the drawings.

Because every category is made under the same roof, kitchen cabinets can be coordinated with the rest of your fit-out in a single order — finishes matched, deliveries consolidated, one team accountable for the whole package.

Compliance note: UK regulatory and certification requirements (for example UKCA, fire performance or formaldehyde emissions) depend on the exact product configuration. Tell us your project requirements and we will confirm what applies — we do not publish blanket compliance claims.

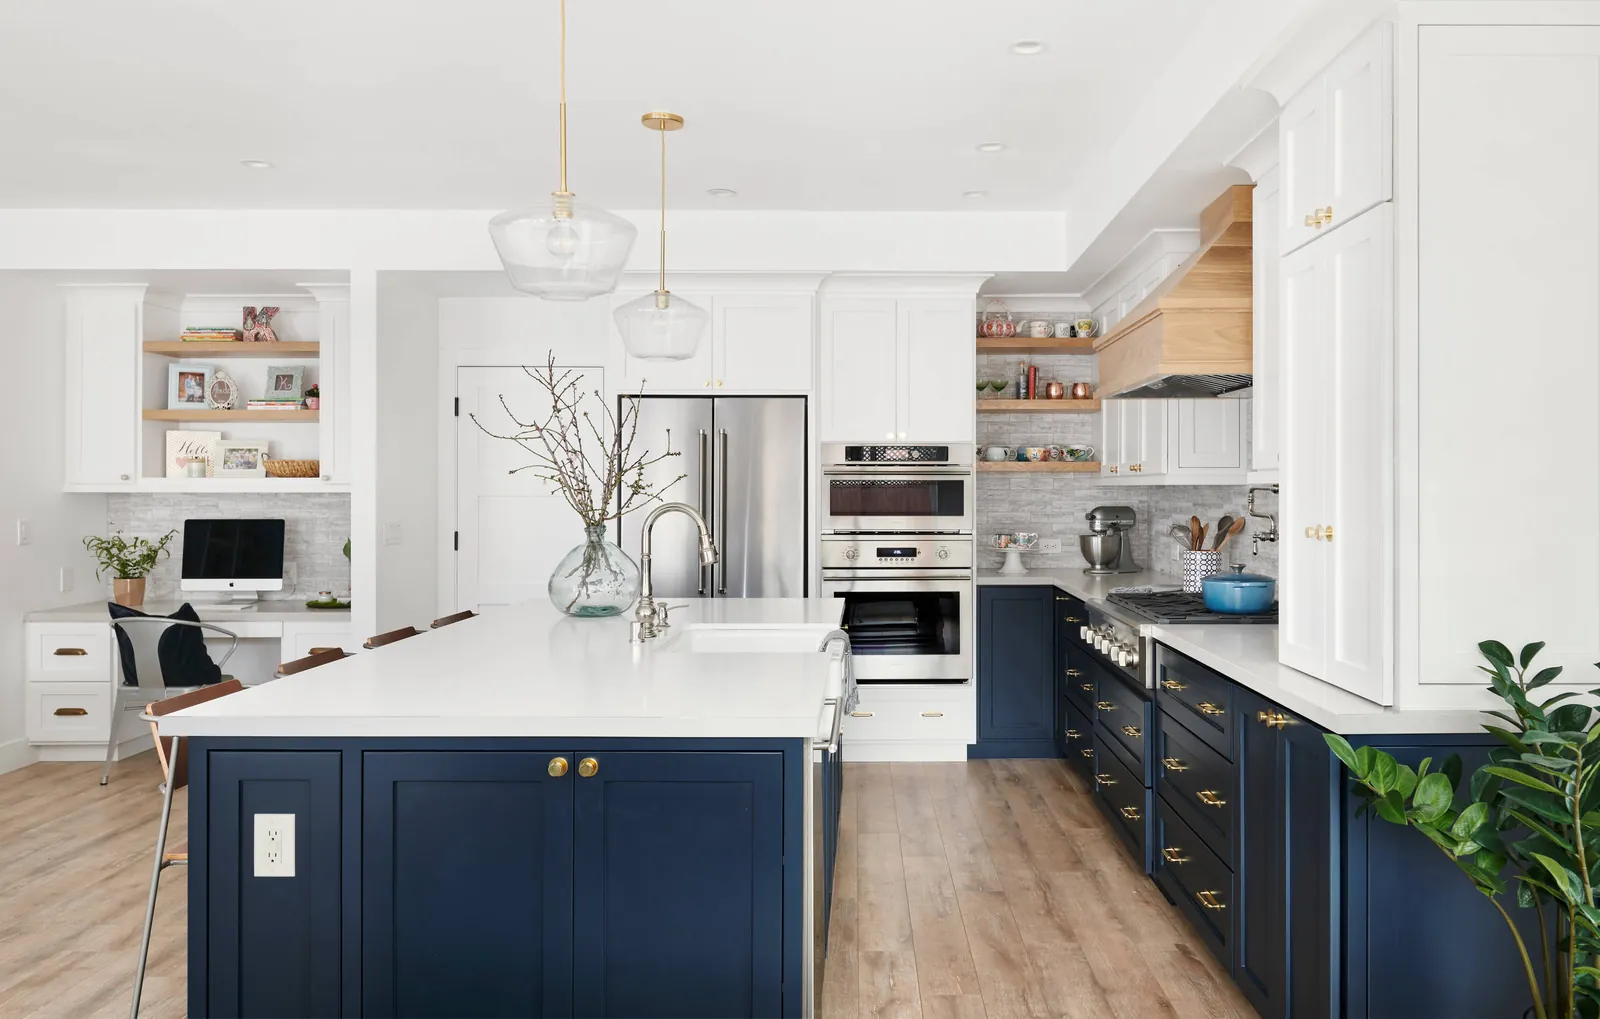
Contemporary kitchen cabinets with a pale stone island and tall storage
Design collection

Reference designs in kitchen cabinets

Each design below is a starting point with a reference ID — quote it in your enquiry and we price from there. Dimensions, finishes and configurations are all made to order.

KC-01

Light Oak Island Kitchen

Pale oak slab doors with a sculptural travertine-look island and warm champagne pendants.

KC-02

Greige & Smoked Oak Kitchen

Soft greige panels with smoked-oak tall units and a sculpted stone island on a dark plinth.

KC-03

Smoked Oak Display Kitchen

Smoked-oak runs with bronze-glass display cabinets and a marble island featuring a lit serving niche.

KC-04

Walnut & Wine Room Kitchen

Fluted walnut island under a marble waterfall top, opening onto a glass-fronted wine room.

KC-05

Grey Oak Arch Island Kitchen

Grey-washed oak with a plaster hood and an arched marble island as the centrepiece.

KC-06

Walnut & Cream Arch Kitchen

Cream and walnut palette with an arched island opening and a woven-stool breakfast bar.

KC-07

Oak & Travertine Kitchen

Pale oak cabinetry with travertine worktops and a floating walnut dining ledge off the island.

KC-08

Mocha & Fluted Island Kitchen

Mocha framed doors with taupe marble worktops and a fluted island on a brass plinth.

KC-09

Ivory & Calacatta Kitchen

Ivory framed fronts with walnut accents around a sculptural Calacatta marble island.

KC-10

Dark Walnut & Brass Kitchen

Dark walnut with patinated brass fronts and an organically curved island for a rich, moody scheme.

KC-11

Greige & Dark Marble Kitchen

Handleless greige fronts against a dark marble splashback, with a layered stone island.

KC-12

Dark Timber Country Kitchen

Stained-timber country kitchen with an arched stone island and lantern pendants.

Case study · Kitchen Cabinets

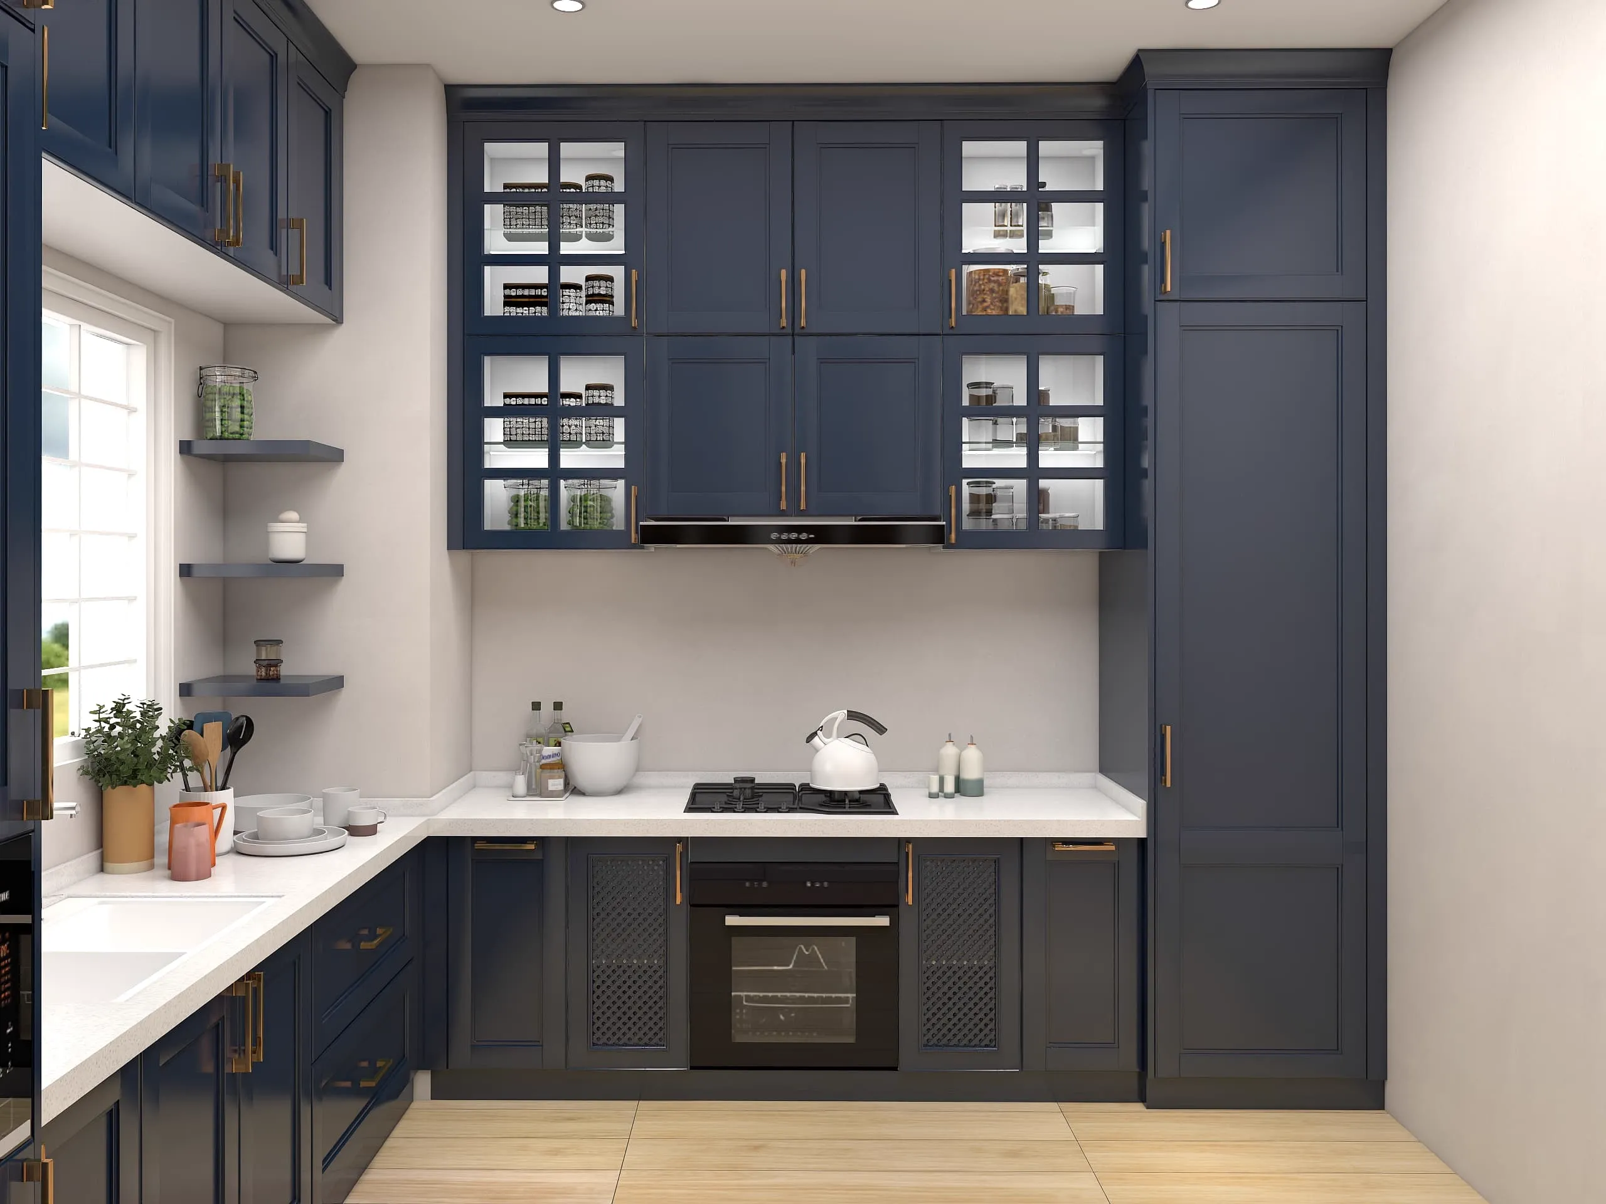
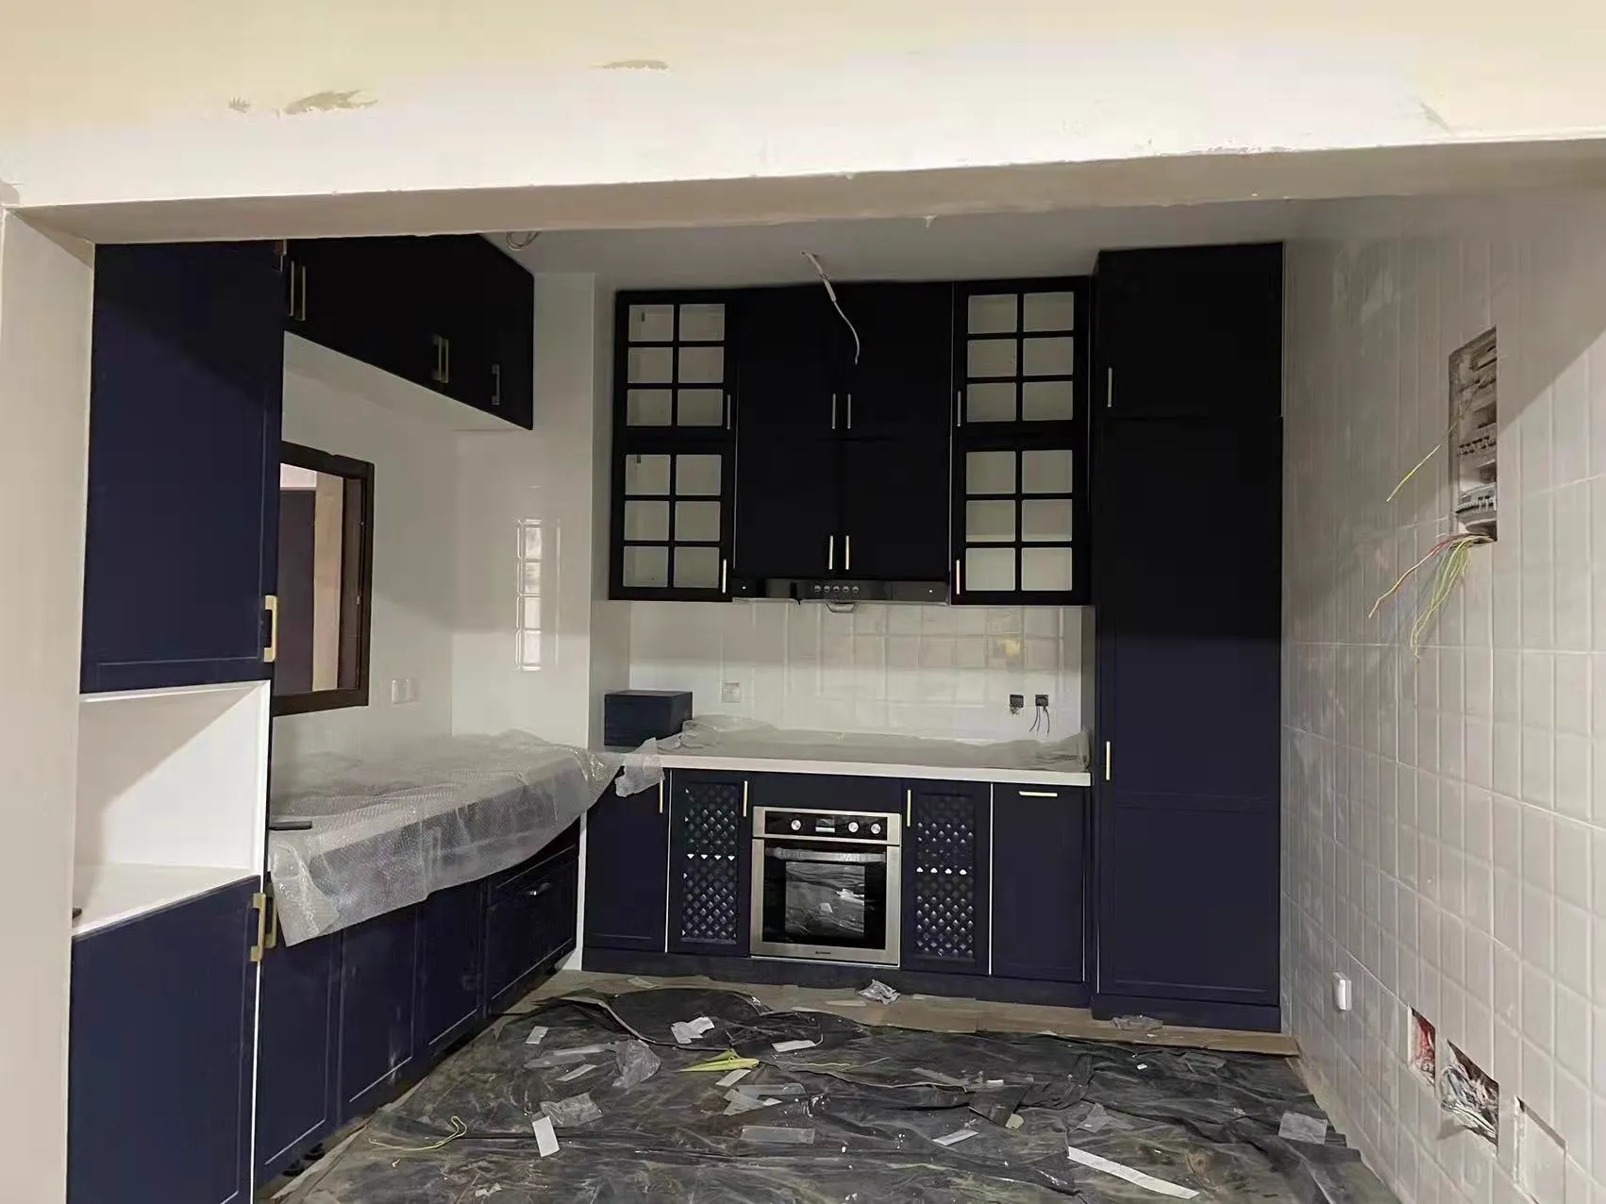
From a floor plan to this blue-grey Shaker villa kitchen

Blue-grey Shaker villa kitchen — finished visual check
Delivered
Cabinet layout reviewed against the plan on site
Site review
On-site cabinet installation
Installation
Blue-grey Shaker villa kitchen — finished visual check
Cabinet layout reviewed against the plan on site
Real kitchen project UK Project reference: 2024

The order began as a floor plan: a compact villa kitchen that needed stronger storage and display. The package covered factory pre-assembly, on-site installation and final visual checking — blue-grey cabinet doors, glass display doors, lattice doors, white countertops, tall cabinets, built-in appliance niches and brass-tone handles.

Project highlights

Project typeVilla kitchen renovation
Order scopeWall cabinets, base cabinets, tall pantry, glass display doors, lattice doors
Core materialsPlywood carcass, blue-grey painted doors, white countertop
HardwareSoft-close hinges, drawer runners, brass-tone handles

How this order ran

  1. Site reviewKitchen dimensions, appliance positions and cabinet layout reviewed.
  2. Design confirmationBlue-grey finishes, glass display doors, lattice doors and countertop details confirmed.
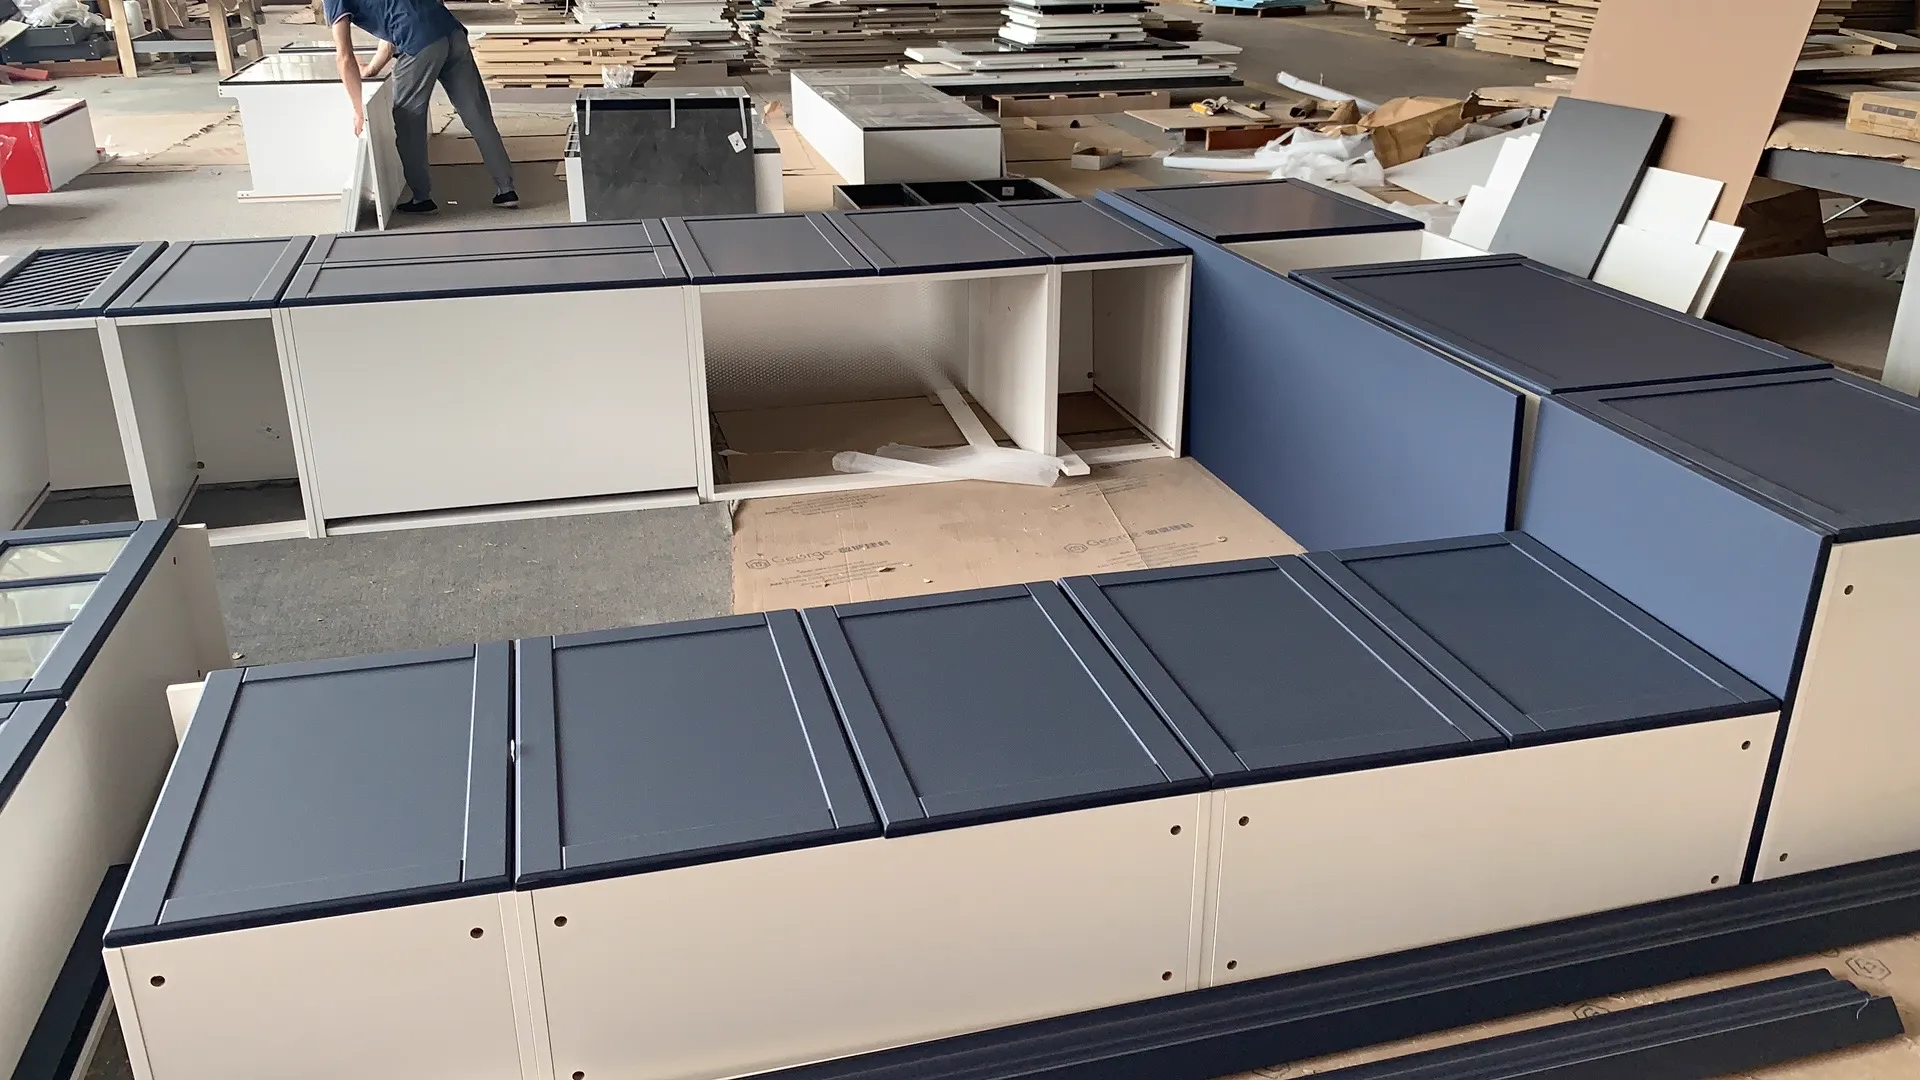
  3. Factory pre-assemblyCabinet bodies, door panels and side panels pre-assembled and inspected before shipment.
  4. Site installationCabinetry installed on site with tall storage, built-in appliance areas and numbered components.
Finishes & options

A sample of what's possible

Explore a selection of island and cabinet-panel materials available for your kitchen project.

Island material 01
Island material 02
Island material 03
Island material 04
Island material 05
Island material 06
Island material 07
Island material 08
Island material 09
Island material 10
Specification guide

Typical configurations, then made to order

The matrix below shows the usual starting points for this category. Every project is produced to confirmed drawings — use it to frame your enquiry, not as a fixed catalogue.

Typical starting points · final specification follows your drawings and signed-off samples
ElementUsual optionsNotes
CarcassPlywood, MDF or moisture-resistant board, 16–18 mm, edge-bandedChosen by room conditions and budget band
Door constructionFramed, flat-panel, Shaker or handlelessSolid timber, veneer, lacquer or laminate fronts
WorktopsQuartz, solid surface or laminateCoordinated with the cabinet finish in the same order
HardwareSoft-close hinges and runners as standardBranded upgrades available on request
ConfigurationMade-to-measure widths, heights and depthsCut from your confirmed drawings, not a fixed range
PackingFlat-pack or rigid unitsExport crating for consolidated container loads

Certification & compliance

The certificate pack for this category is shared with every enquiry — ask for current documents.

  • UKCA Marking UKCA Marking
  • CE Marking CE Marking
  • FSC Certified FSC Certified
  • E1 E1 Emission Class
Ordering

How an order for kitchen cabinets runs

Four stages, each one documented. Programme and cost follow scope — materials, volume, finish complexity and shipping window — so we quote per project rather than publishing fixed figures.

01

Send drawings & BOQ

Drawings, a BOQ or a room schedule — enough for a consolidated quotation.

We need: plans + rough quantities
02

Samples & sign-off

Physical finish samples ship with the confirmed order; production starts only after approval.

We need: a named approver
03

Production, QC & packing

Staged inspections with photo records, then export-grade packing for the sea journey.

We need: your QC checkpoints
04

Consolidated UK delivery

One documented load, customs paperwork prepared in advance, against your programme.

We need: site access & offload plan

Bespoke kitchen cabinets for UK homes and projects

Whether you are renovating a family kitchen, furnishing a new home or specifying several properties, start with how the room needs to work. Consider preparation space, everyday storage, appliance access and the relationship between cooking, dining and living areas. We use your drawings and product list to develop an agreed cabinet specification, rather than asking you to fit the room around a fixed set.

The collection illustrates different layouts and finish directions, including timber-look cabinetry, handleless fronts and island kitchens. Use these images to explain what you like, then confirm the actual board construction, door finish, worktop and fittings with our team. Cabinet widths, drawer arrangements and tall storage can be reviewed around your dimensions and appliance requirements.

A reference image sets the direction. Approved measurements, samples and drawings define the kitchen we supply.

For a wider home project, include wardrobes, doors, bathrooms, flooring and other required products in the same enquiry. We coordinate the agreed selections, quality checks and shipping from Foshan. Send your kitchen plan, reference images and delivery location to discuss the next steps; final site measurements and installation arrangements should be confirmed with your UK project team.

Why George Group

Why specify us for kitchen cabinets

George Group automated manufacturing floor
20+
Years of manufacturing experience
Projects delivered worldwide
50+
Countries & regions served
George Group showroom and factory in Foshan
30,000 m²
Showroom for the full material range
Completed interior project
2,000+
Employees at George Group serving projects worldwide
Visit us

Walk the showroom, watch your order being built

A 30,000 m² showroom above a 100,000 m² factory: compare kitchen cabinets finishes side by side in the morning, then see production lines at work in the afternoon. Visits are arranged by appointment — remote clients get the same transparency through staged photo and video records.

  • Kitchen Cabinets
  • Wardrobes
  • Doors & Windows
  • Bathroom Vanities
  • Marble & Stone
  • Flooring & Panels
George Group showroom
Get a Quote
Common questions

Asked about kitchen cabinets

Can I customise the layout and door style?
Yes. The designs shown are starting points, not fixed kitchen sets. Send your floor plan and preferred look so we can review cabinet sizes, storage, door styles and finishes. We confirm material options and any proposed alternatives with you before production.
What do you need to quote for my kitchen?
Send a floor plan or dimensioned sketch, reference images, the cabinets you need and your UK delivery location. Include appliance models and worktop preferences if known, plus your planned schedule. For one kitchen or a multi-property project, we review the scope and confirm order requirements and shipping arrangements before you commit.
How do I choose worktops and cabinet finishes?
We review options against your preferred appearance, intended use, maintenance needs and budget. Confirm samples alongside cabinet doors and hardware, then agree worktop thickness, edges, joints and cut-outs. Images illustrate the look; the approved material and finish specification defines your order.
Should I choose flat-pack or assembled cabinets?
Both options can be discussed. Flat-pack units require assembly on site and usually use less shipping space; assembled units require more space but reduce cabinet assembly work. Confirm the format with your installer, taking site access, handling and the installation plan into account.
Can my kitchen ship with other products to the UK?
Yes. Include wardrobes, doors, bathrooms or other project items in your enquiry so we can plan coordinated supply and consolidation. Packing, transport costs, delivery responsibilities and timings are agreed for your order. This is a supply service; arrange installation with your local team.
What happens if I need a replacement part?
Contact us with the order reference, photographs and the affected part's details. We check the original specification and available replacement options. Edge banding is covered by a ten-year guarantee — cracks, peeling or failure within that period means a free replacement component. For other parts, availability, finish matching, costs and shipping are confirmed for the request.

Tell us what your project needs.

Send a list, a drawing or even a photo — a dedicated coordinator replies with next steps and a consolidated quote.