


Foshan, Guangdong, China — coordinated for UK projects Foshan, Guangdong, China —
coordinated for UK projects
Category · Wardrobes

Wardrobes made to order for UK projects.

Make room for the way you live, with fitted wardrobes and walk-in storage planned around your space. George Group supplies made-to-order cabinetry from Foshan, with hanging rails, shelving, drawers and coordinated door finishes for UK homes and projects.

Made to measure in Foshan · Supply only to UK projects · Coordinated as one order

  • Hanging & shelving
  • Doors & fronts
  • Documentation
  • Finish samples
Wardrobes by George Group
Overview

Wardrobes from our Foshan lines

Share your room plan, wall dimensions and storage priorities. We help organise hanging, shelving and drawers around your available space, then review door styles and finishes. Confirm ceiling heights, skirting, sockets and door-opening clearances with your installer before approving the drawings.

Because every category is made under the same roof, wardrobes can be coordinated with the rest of your fit-out in a single order — finishes matched, deliveries consolidated, one team accountable for the whole package.

Compliance note: UK regulatory and certification requirements (for example UKCA, fire performance or formaldehyde emissions) depend on the exact product configuration. Tell us your project requirements and we will confirm what applies — we do not publish blanket compliance claims.

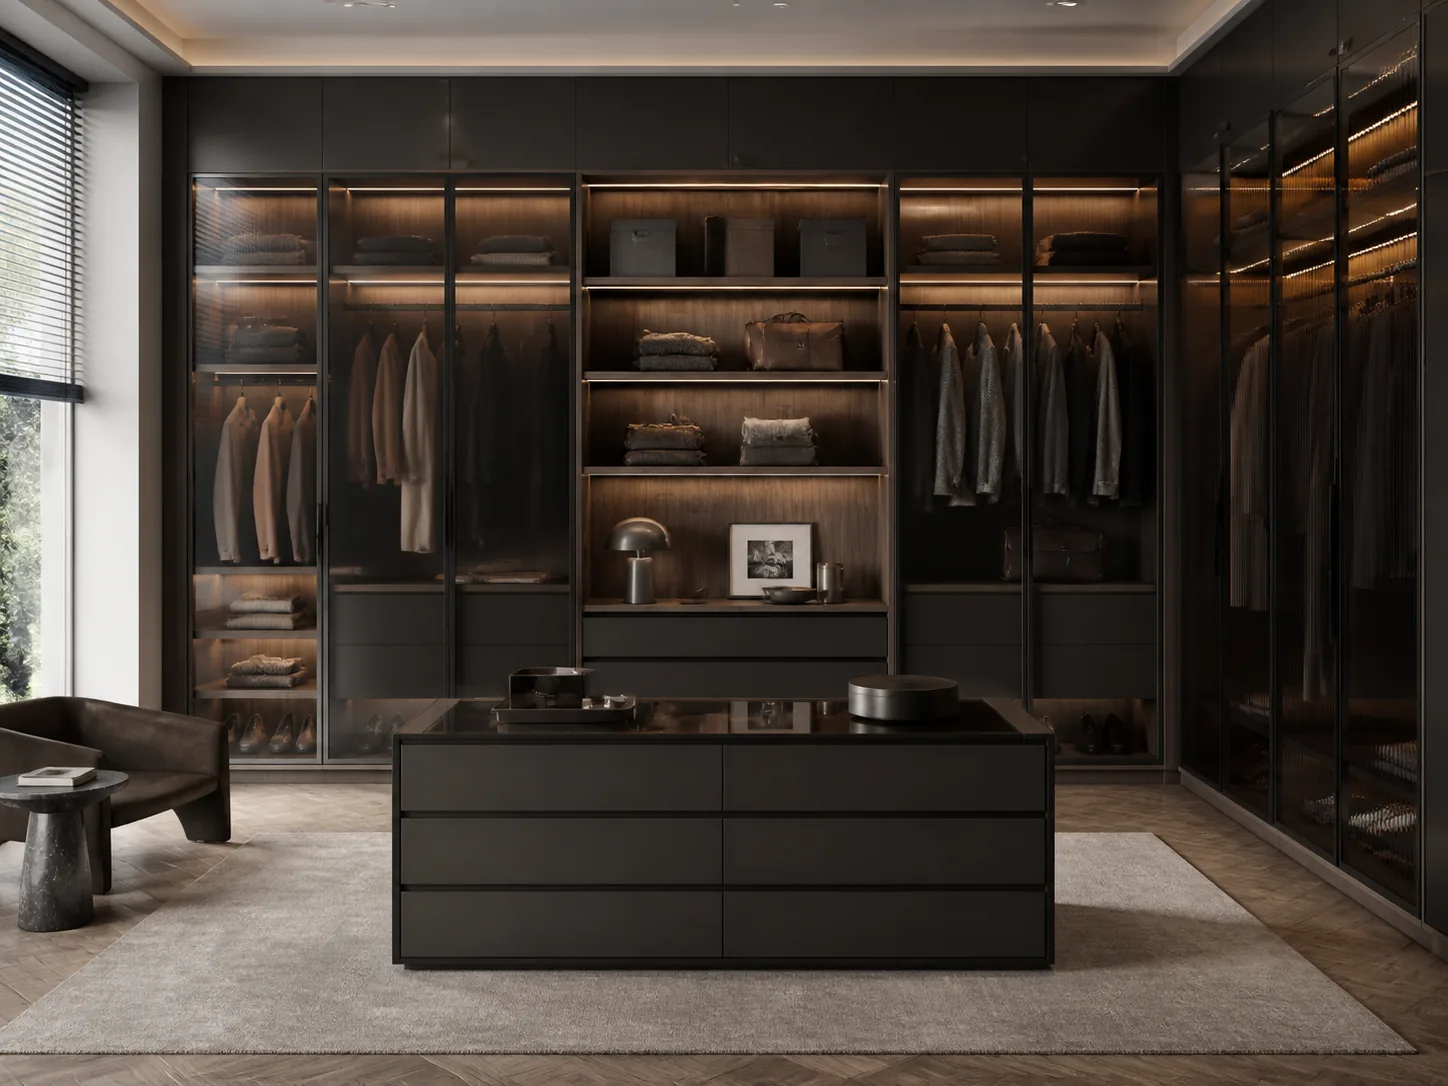
Dark contemporary walk-in wardrobe with smoked walnut cabinetry, fluted glass doors and a central island
Design collection

Reference designs in wardrobes

Each design below is a starting point with a reference ID — quote it in your enquiry and we price from there. Dimensions, finishes and configurations are all made to order.

WD-01

Light Oak Handleless Wardrobes

Floor-to-ceiling pale oak with a lit open module and slim shadow-gap trims.

WD-02

Walnut & Smoked Glass Wardrobes

Dark walnut with angled, faceted smoked-glass doors for a moody statement run.

WD-03

Slate Blue-Grey Corner Wardrobes

Cool blue-grey panels turn a corner toward a window seat, with smoked fluted-glass doors and warm-lit shelving.

WD-04

Champagne Fluted Wardrobes

Champagne metal fluted doors with glass display bays and a lit corner tower.

WD-05

Forest Green U-Shaped Wardrobes

Deep forest-green fronts wrap around a U-shaped dressing room with dark oak interiors and fluted-glass display bays.

WD-06

Walnut Walk-In with Island

Wabi-sabi walnut walk-in with linen-textured panels and a centre dresser island.

WD-07

Pale Oak Minimal Wardrobes

Minimal floor-to-ceiling oak with discreet lit shelving reveals.

WD-08

Walnut Mosaic Wardrobes

Geometric walnut panelling with lit reveals for a gallery-like bedroom.

WD-09

Ivory & Ash Display Wall

Soft ivory fronts run along one long wall with pale ash shelving, asymmetrical glass display sections and a window seat.

WD-10

Taupe Vanity Wardrobes

Taupe handleless fronts with an integrated lit vanity and fluted mirror bay.

WD-11

Marble & Walnut Wardrobes

Dark walnut with grey marble pilasters and a lit central display niche.

WD-12

Muted Terracotta Vanity Wardrobes

Dusty terracotta fronts form an angled return with dark oak interiors, bronze-framed glass bays and an integrated vanity.

WD-13

Bronze Glass Wardrobes

Taupe slab doors with bronze-glass display bays and warm lit shelving.

WD-14

Classic Cream Wardrobes

Classic cream framed doors with bronze trim and glass-front display sections.

WD-15

Arched Marble Wardrobes

Walnut with arched glass bays and Calacatta marble inlaid doors.

Case study · Wardrobes

From a floor plan to these fitted wardrobe runs

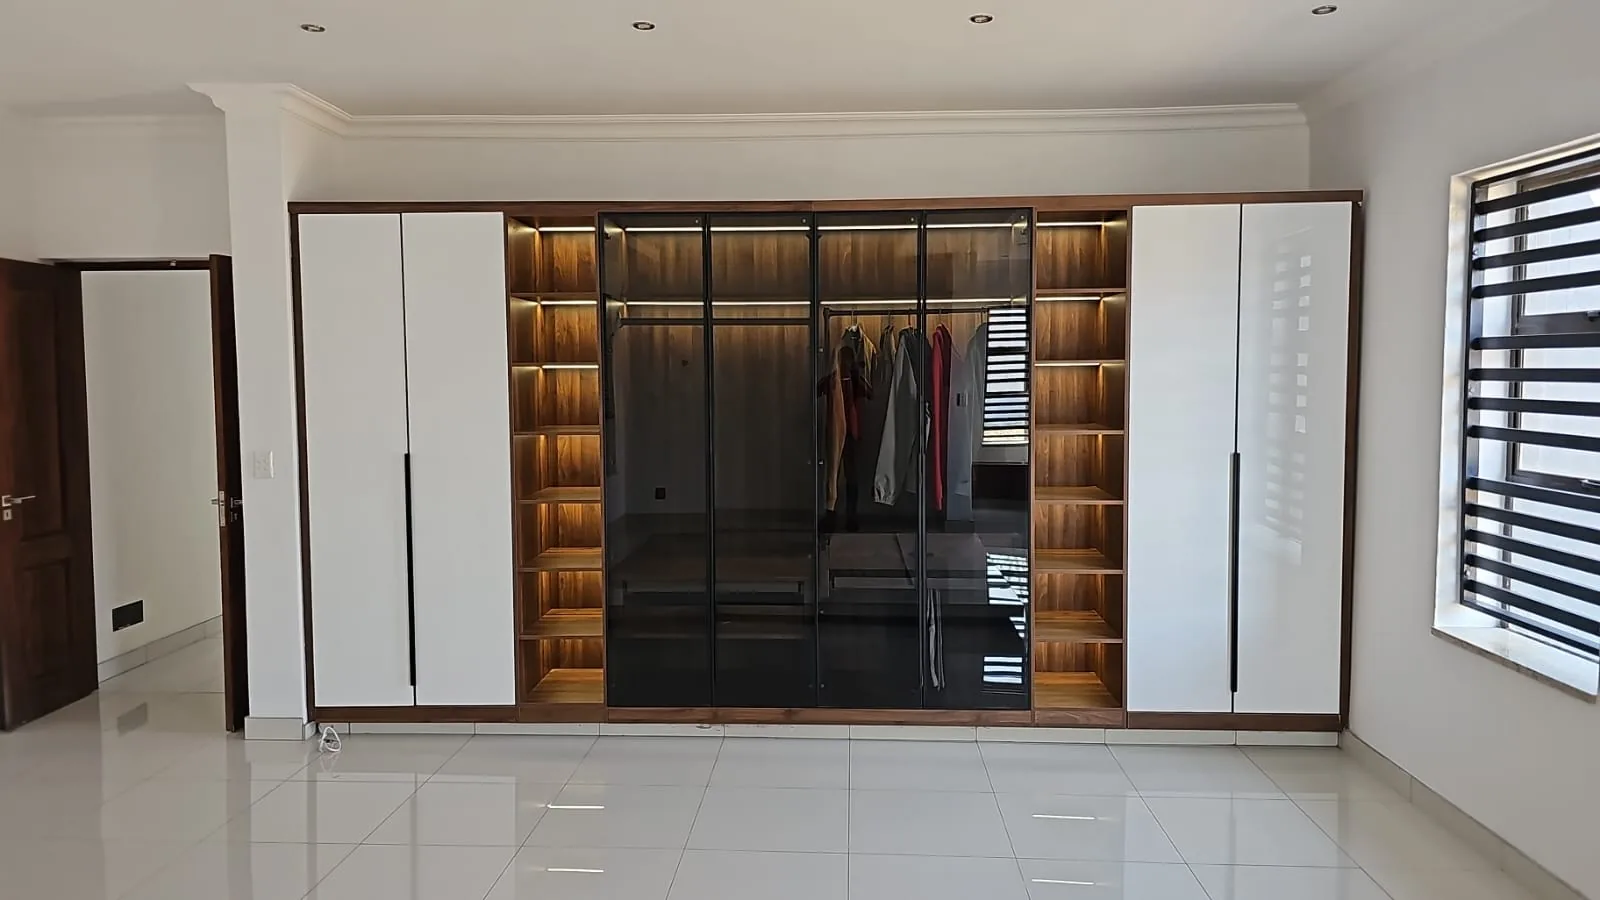
Floor-to-ceiling fitted wardrobe with white doors, glazed display bays and a woodgrain interior
Delivered
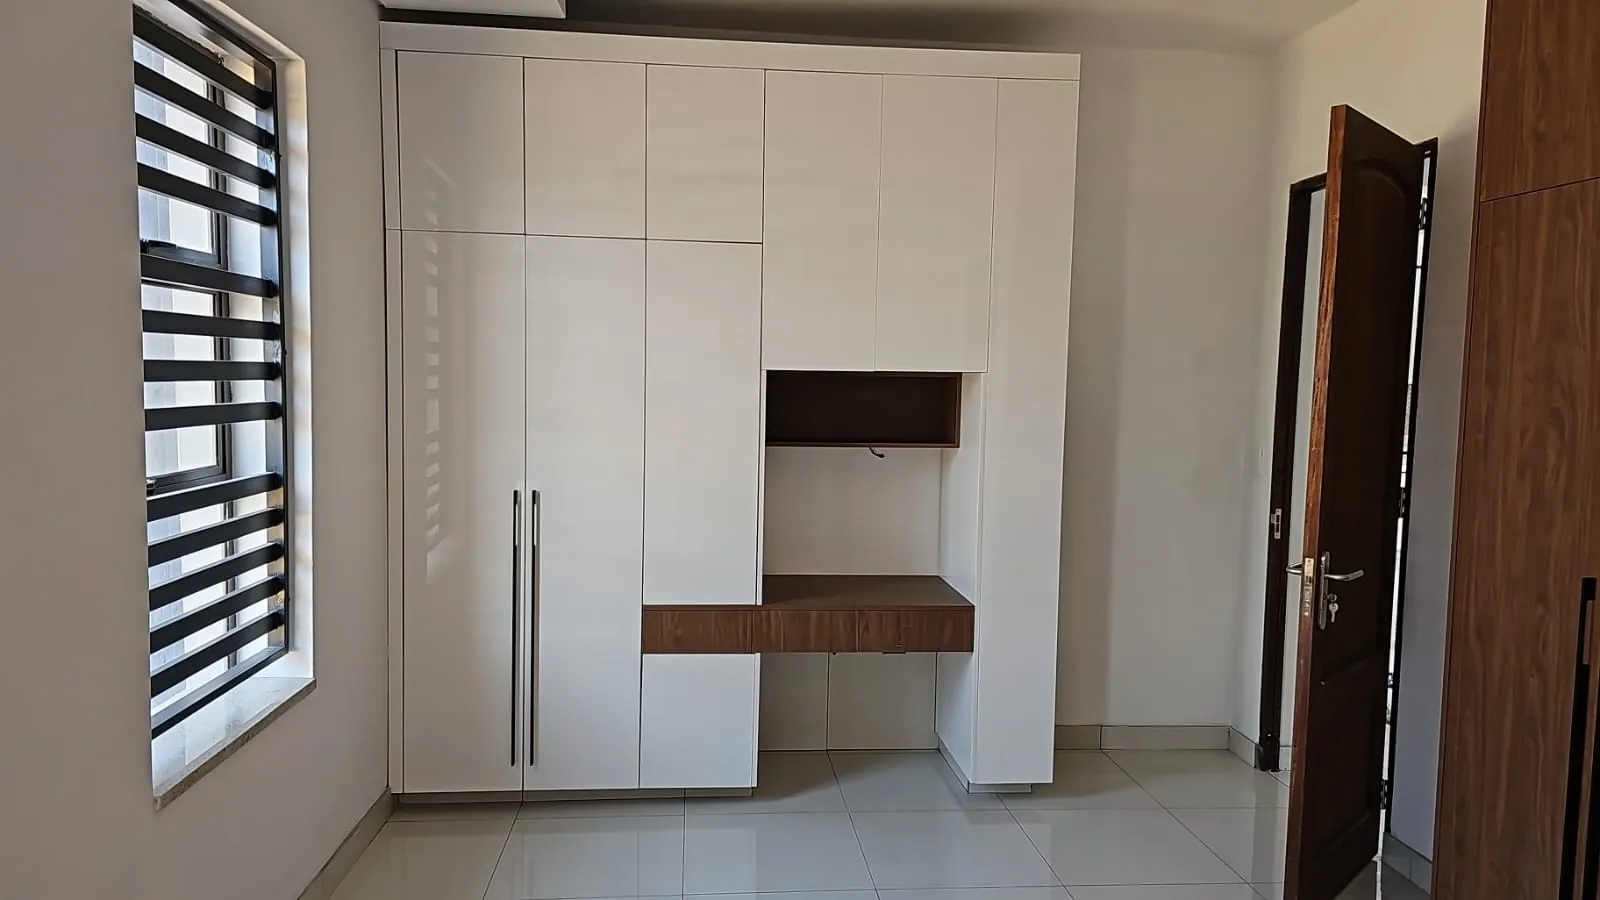
White fitted wardrobe with an integrated dressing desk and walnut accent panel
Site review
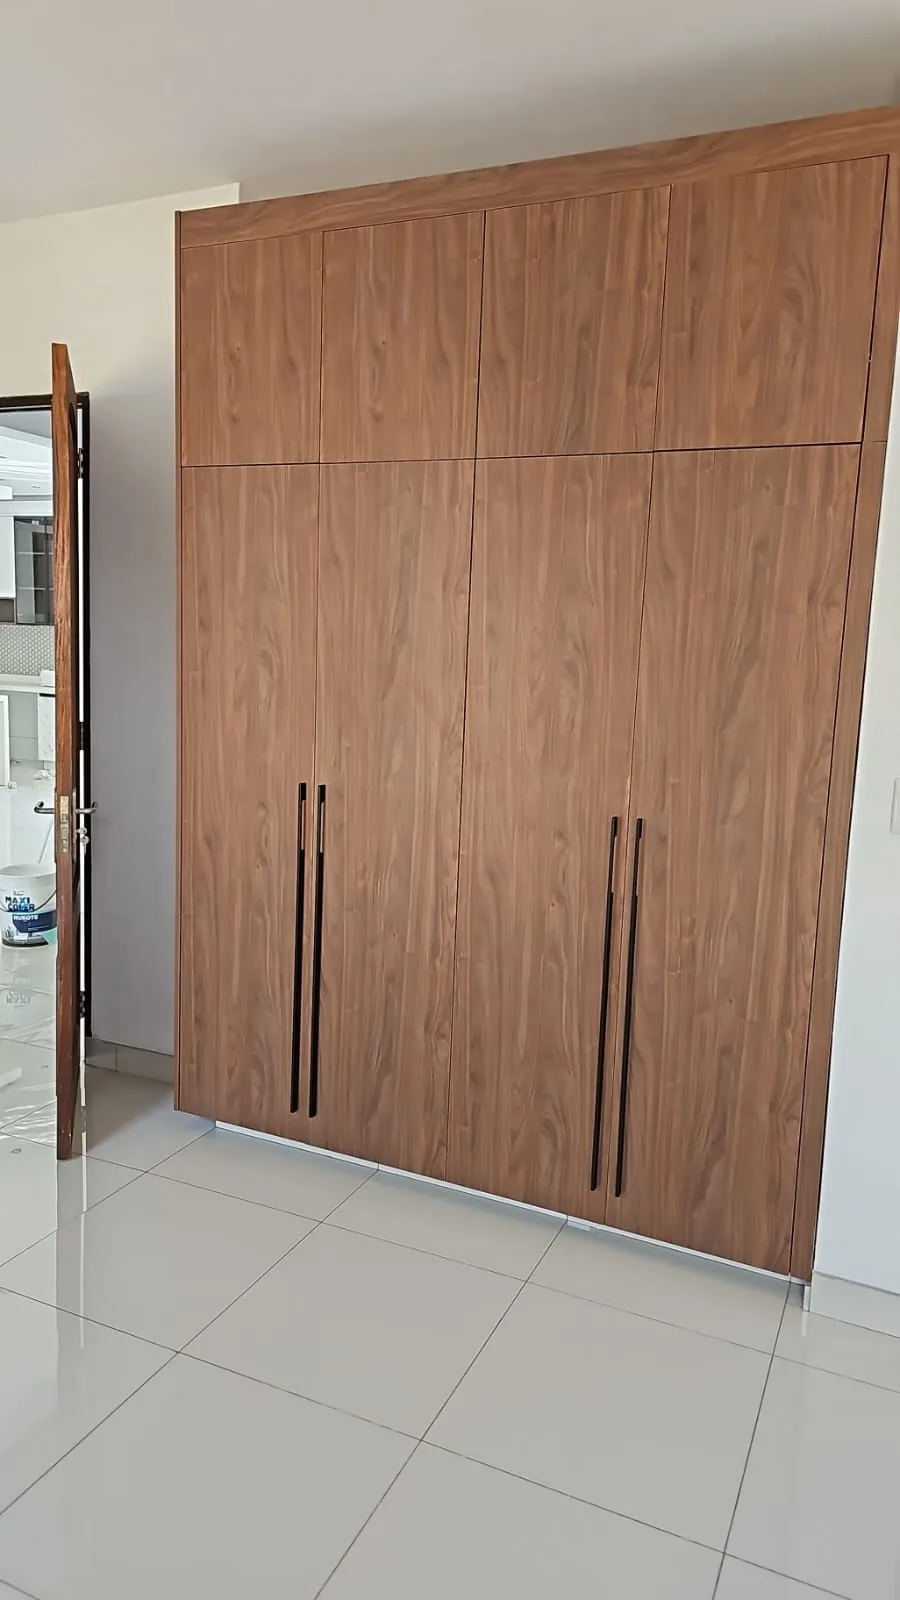
Floor-to-ceiling walnut wardrobe with full-height doors and black bar handles
Installation
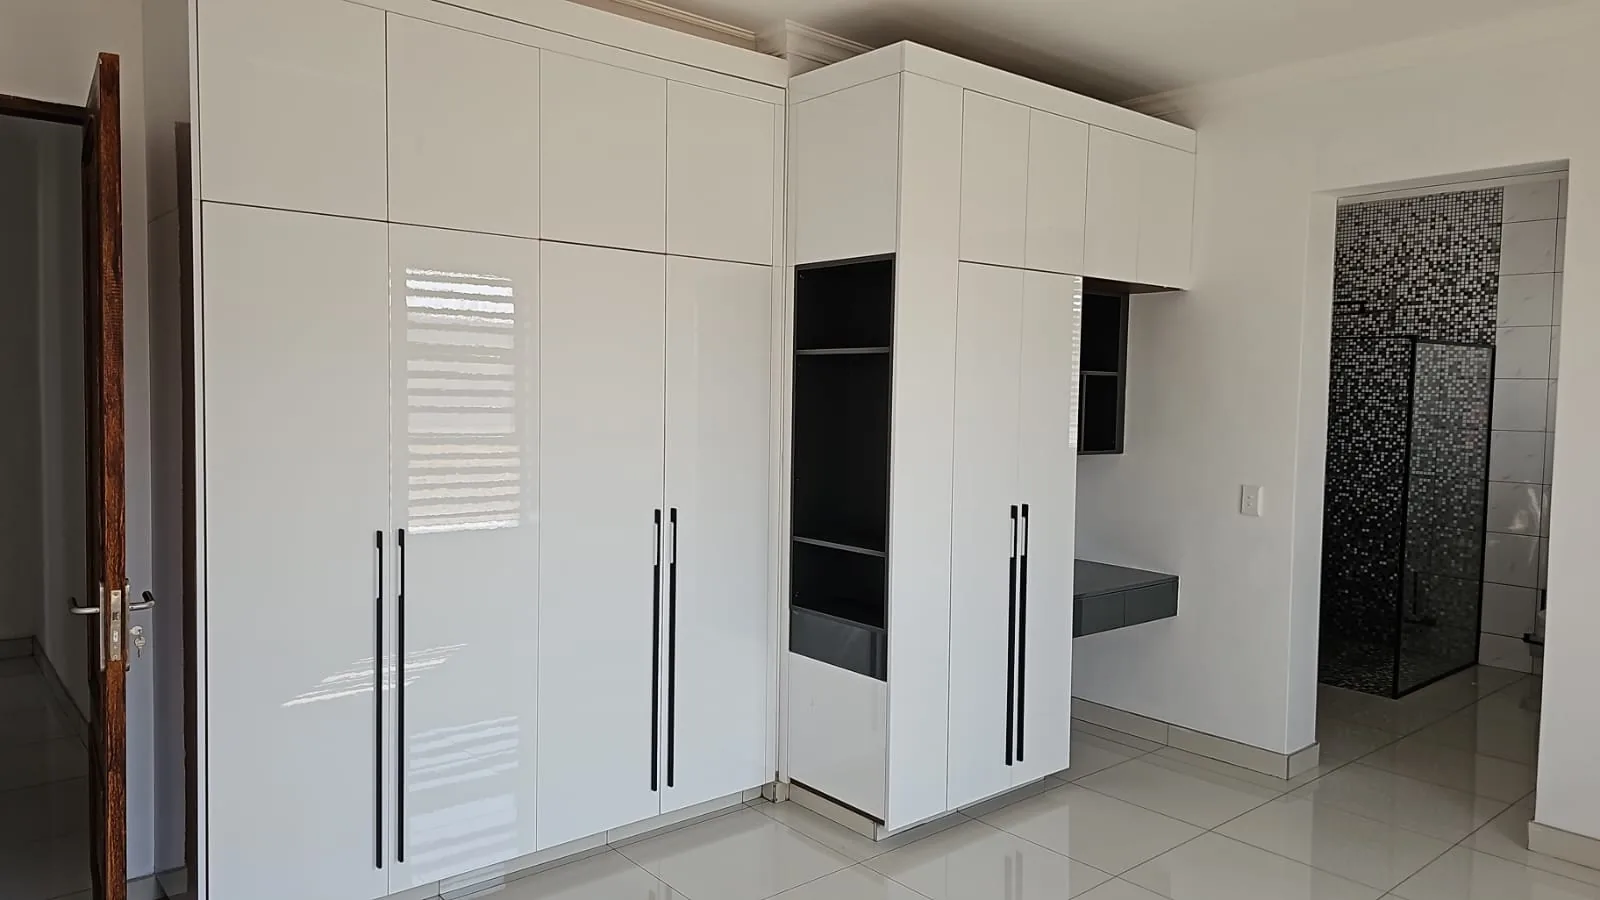
Glossy white corner wardrobe with black open shelving and an integrated desk
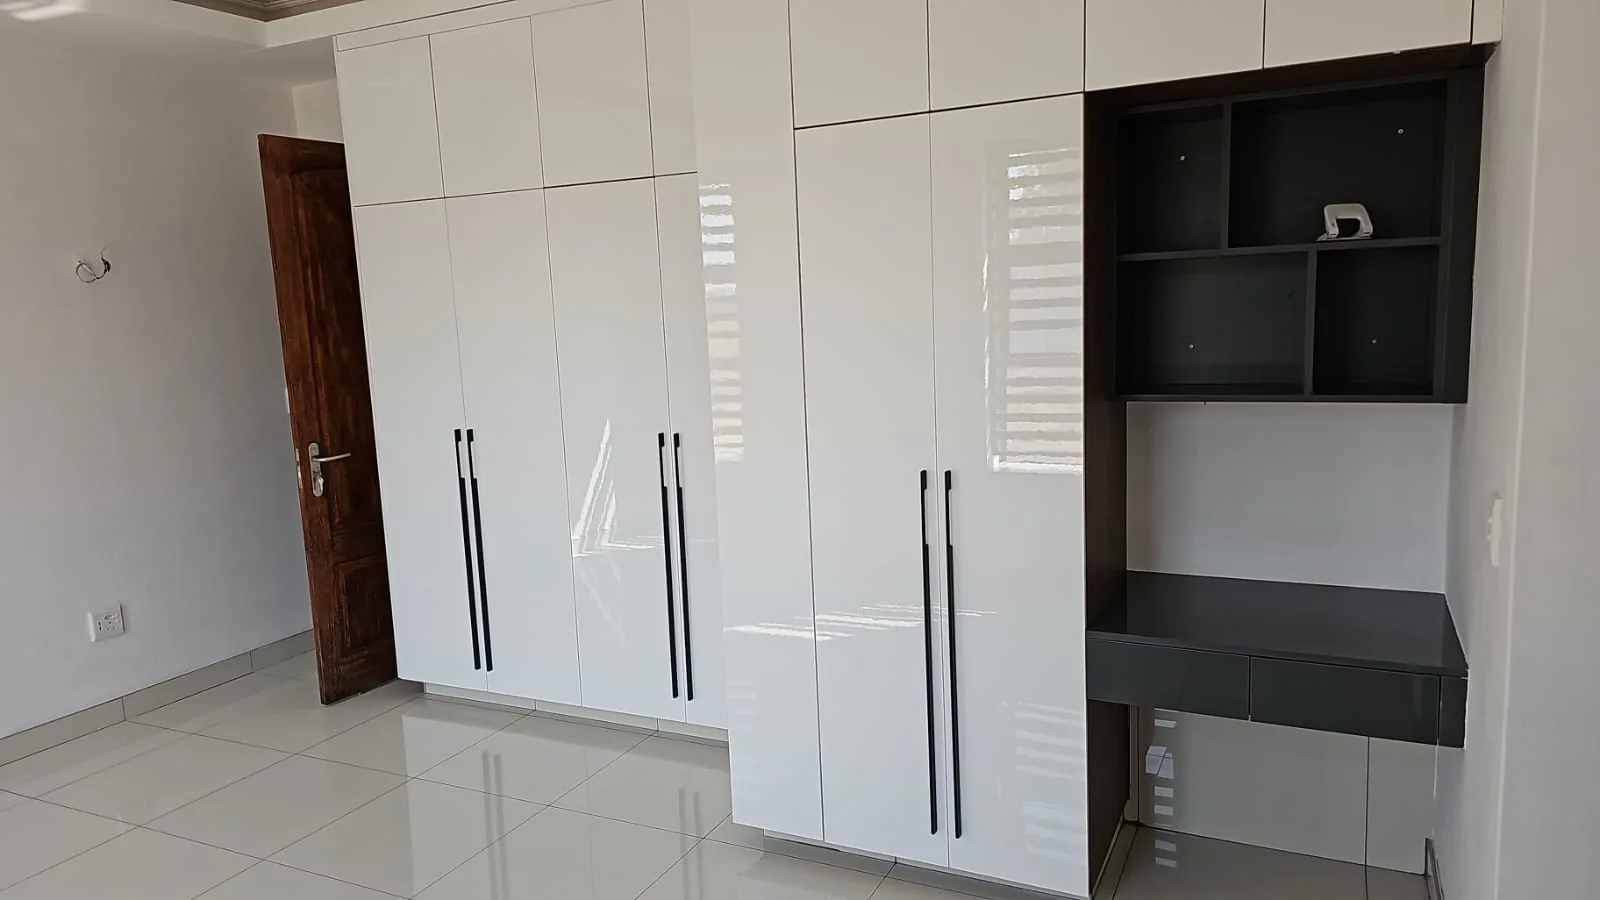
White high-gloss wardrobe run with a recessed desk nook and dark interior panels
Real wardrobe projects Made to measure Multiple project references

These completed wardrobe projects show how a floor plan becomes full-height fitted cabinetry: wall-to-wall runs with no wasted space, internal storage arranged around real use, and integrated dressing desks carried within the same run of cabinets.

Project highlights

Project typeFitted wardrobe cabinetry
Order scopeFull-height wardrobe runs, internal storage, integrated desks and vanities
Visible finishesPainted, high-gloss and woodgrain doors, glazed display bays
DetailingHandleless and slim-handled doors, open shelving, overhead storage

How this order ran

  1. Plan reviewRoom width, ceiling height and storage needs are reviewed before the run is laid out.
  2. Design confirmationDoor finishes, internal fittings and desk or vanity positions are confirmed against the plan.
  3. Factory buildCabinet bodies, doors and internal fittings are produced and checked before delivery.
  4. Fit-outRuns are fitted wall-to-wall and floor-to-ceiling, with internal storage and display bays completed in place.
Finishes & options

A sample of what's possible

A selection from the finish library for this category. Physical samples ship with every confirmed order for final sign-off.

Natural OakFitted Wardrobes
Dark WoodFitted Wardrobes
IvoryFitted Wardrobes
GreigeFitted Wardrobes
Shaker WhiteDoor Panels
Soft GreyFitted Wardrobes
CharcoalFitted Wardrobes
CreamFitted Wardrobes
Fluted PanelFitted Wardrobes
Glass DoorGlass Doors
Specification guide

Typical configurations, then made to order

The matrix below shows the usual starting points for this category. Every project is produced to confirmed drawings — use it to frame your enquiry, not as a fixed catalogue.

Typical starting points · final specification follows your drawings and signed-off samples
ElementUsual optionsNotes
CarcassPlywood, MDF or melamine board, 16–18 mm, edge-bandedChosen by room conditions and budget band
Door constructionSlab, shaker, framed or mirroredSolid timber, veneer or lacquer fronts
InteriorHanging rails, shelves, drawers, traysPlanned to the user and the room
HardwareSoft-close hinges and runners as standardBranded upgrades available on request
ConfigurationMade-to-measure widths, heights and depthsCut from confirmed drawings, not a fixed range
PackingFlat-pack or rigid unitsExport crating for consolidated container loads

Certification & compliance

The certificate pack for this category is shared with every enquiry — ask for current documents.

  • UKCA Marking UKCA Marking
  • CE Marking CE Marking
  • FSC Certified FSC Certified
  • E1 E1 Emission Class
Ordering

How an order for wardrobes runs

Four stages, each one documented. Programme and cost follow scope — materials, volume, finish complexity and shipping window — so we quote per project rather than publishing fixed figures.

01

Send drawings & BOQ

Drawings, a BOQ or a room schedule — enough for a consolidated quotation.

We need: plans + rough quantities
02

Samples & sign-off

Physical finish samples ship with the confirmed order; production starts only after approval.

We need: a named approver
03

Production, QC & packing

Staged inspections with photo records, then export-grade packing for the sea journey.

We need: your QC checkpoints
04

Consolidated UK delivery

One documented load, customs paperwork prepared in advance, against your programme.

We need: site access & offload plan

Bespoke wardrobes and fitted storage for UK homes

Good wardrobe planning starts with what you store and how you use the room. A bedroom may need full-height hanging and concealed drawers, while a dressing room may combine open shelving, display sections and separate storage runs. We work from your dimensions and priorities to agree a practical layout for a renovation, new home or multi-room project.

Use the design collection to compare finish directions and storage arrangements, not as a fixed catalogue. Timber-look fronts, glazed sections and different door styles can be discussed alongside the internal layout. Confirm the actual board construction, finish samples and hardware with our team; the approved drawings and specification define what is supplied.

For whole-home projects, include wardrobes alongside your kitchen, doors, bathrooms and other requirements in one enquiry. We coordinate agreed selections, quality checks and shipping from Foshan. Your local installer confirms final measurements, suitable wall fixings and fitting arrangements, including space for infill panels and clearance around nearby furniture.

Why George Group

Why specify us for wardrobes

George Group automated manufacturing floor
20+
Years of manufacturing experience
Projects delivered worldwide
50+
Countries & regions served
George Group showroom and factory in Foshan
30,000 m²
Showroom for the full material range
Completed interior project
2,000+
Employees at George Group serving projects worldwide
Visit us

Walk the showroom, watch your order being built

A 30,000 m² showroom above a 100,000 m² factory: compare wardrobes finishes side by side in the morning, then see production lines at work in the afternoon. Visits are arranged by appointment — remote clients get the same transparency through staged photo and video records.

  • Kitchen Cabinets
  • Wardrobes
  • Doors & Windows
  • Bathroom Vanities
  • Marble & Stone
  • Flooring & Panels
George Group showroom
Get a Quote
Common questions

Asked about wardrobes

Can you plan fitted wardrobes or a walk-in dressing room?
Yes. Send a room plan and reference images so we can review fitted runs, corner arrangements or walk-in storage. The designs shown are starting points, not fixed sets. Cabinet dimensions, internal layouts and available finishes are confirmed for your project before production.
What should I send for a wardrobe quotation?
Share the wall width, ceiling height, available depth and a room sketch or drawings. Include photographs, preferred door styles, the number of rooms and your UK delivery location. Whether you need one room or several properties, we review the scope and confirm order requirements, packing and shipping before you commit.
How do we choose the internal storage layout?
Tell us what you need to store, including long garments, folded clothes, shoes and accessories. We review hanging heights, shelf spacing and drawer positions against the cabinet dimensions. Door and drawer access are checked in the layout, which you approve before manufacture.
Should I choose hinged or sliding doors?
Hinged doors need clear space to swing open, while sliding doors avoid that swing but limit access to part of the wardrobe at a time. We review room circulation, usable cabinet depth and access to internal drawers with your chosen system. Confirm clearances with your installer before sign-off.
Can wardrobes ship with my kitchen and other products?
Yes. Include kitchen cabinets, doors, bathrooms and other required items in your enquiry so finishes and supply can be coordinated. We agree the packing format, shipment arrangements, transport costs and delivery responsibilities for your order. Arrange site fitting and installation with your local team.
What if I need a replacement door or fitting later?
Send the order reference, photographs and the affected component's details. We check the original specification and available replacement options. Availability, finish matching, costs and shipping are confirmed for each request rather than guaranteed in advance.

Tell us what your project needs.

Send a list, a drawing or even a photo — a dedicated coordinator replies with next steps and a consolidated quote.