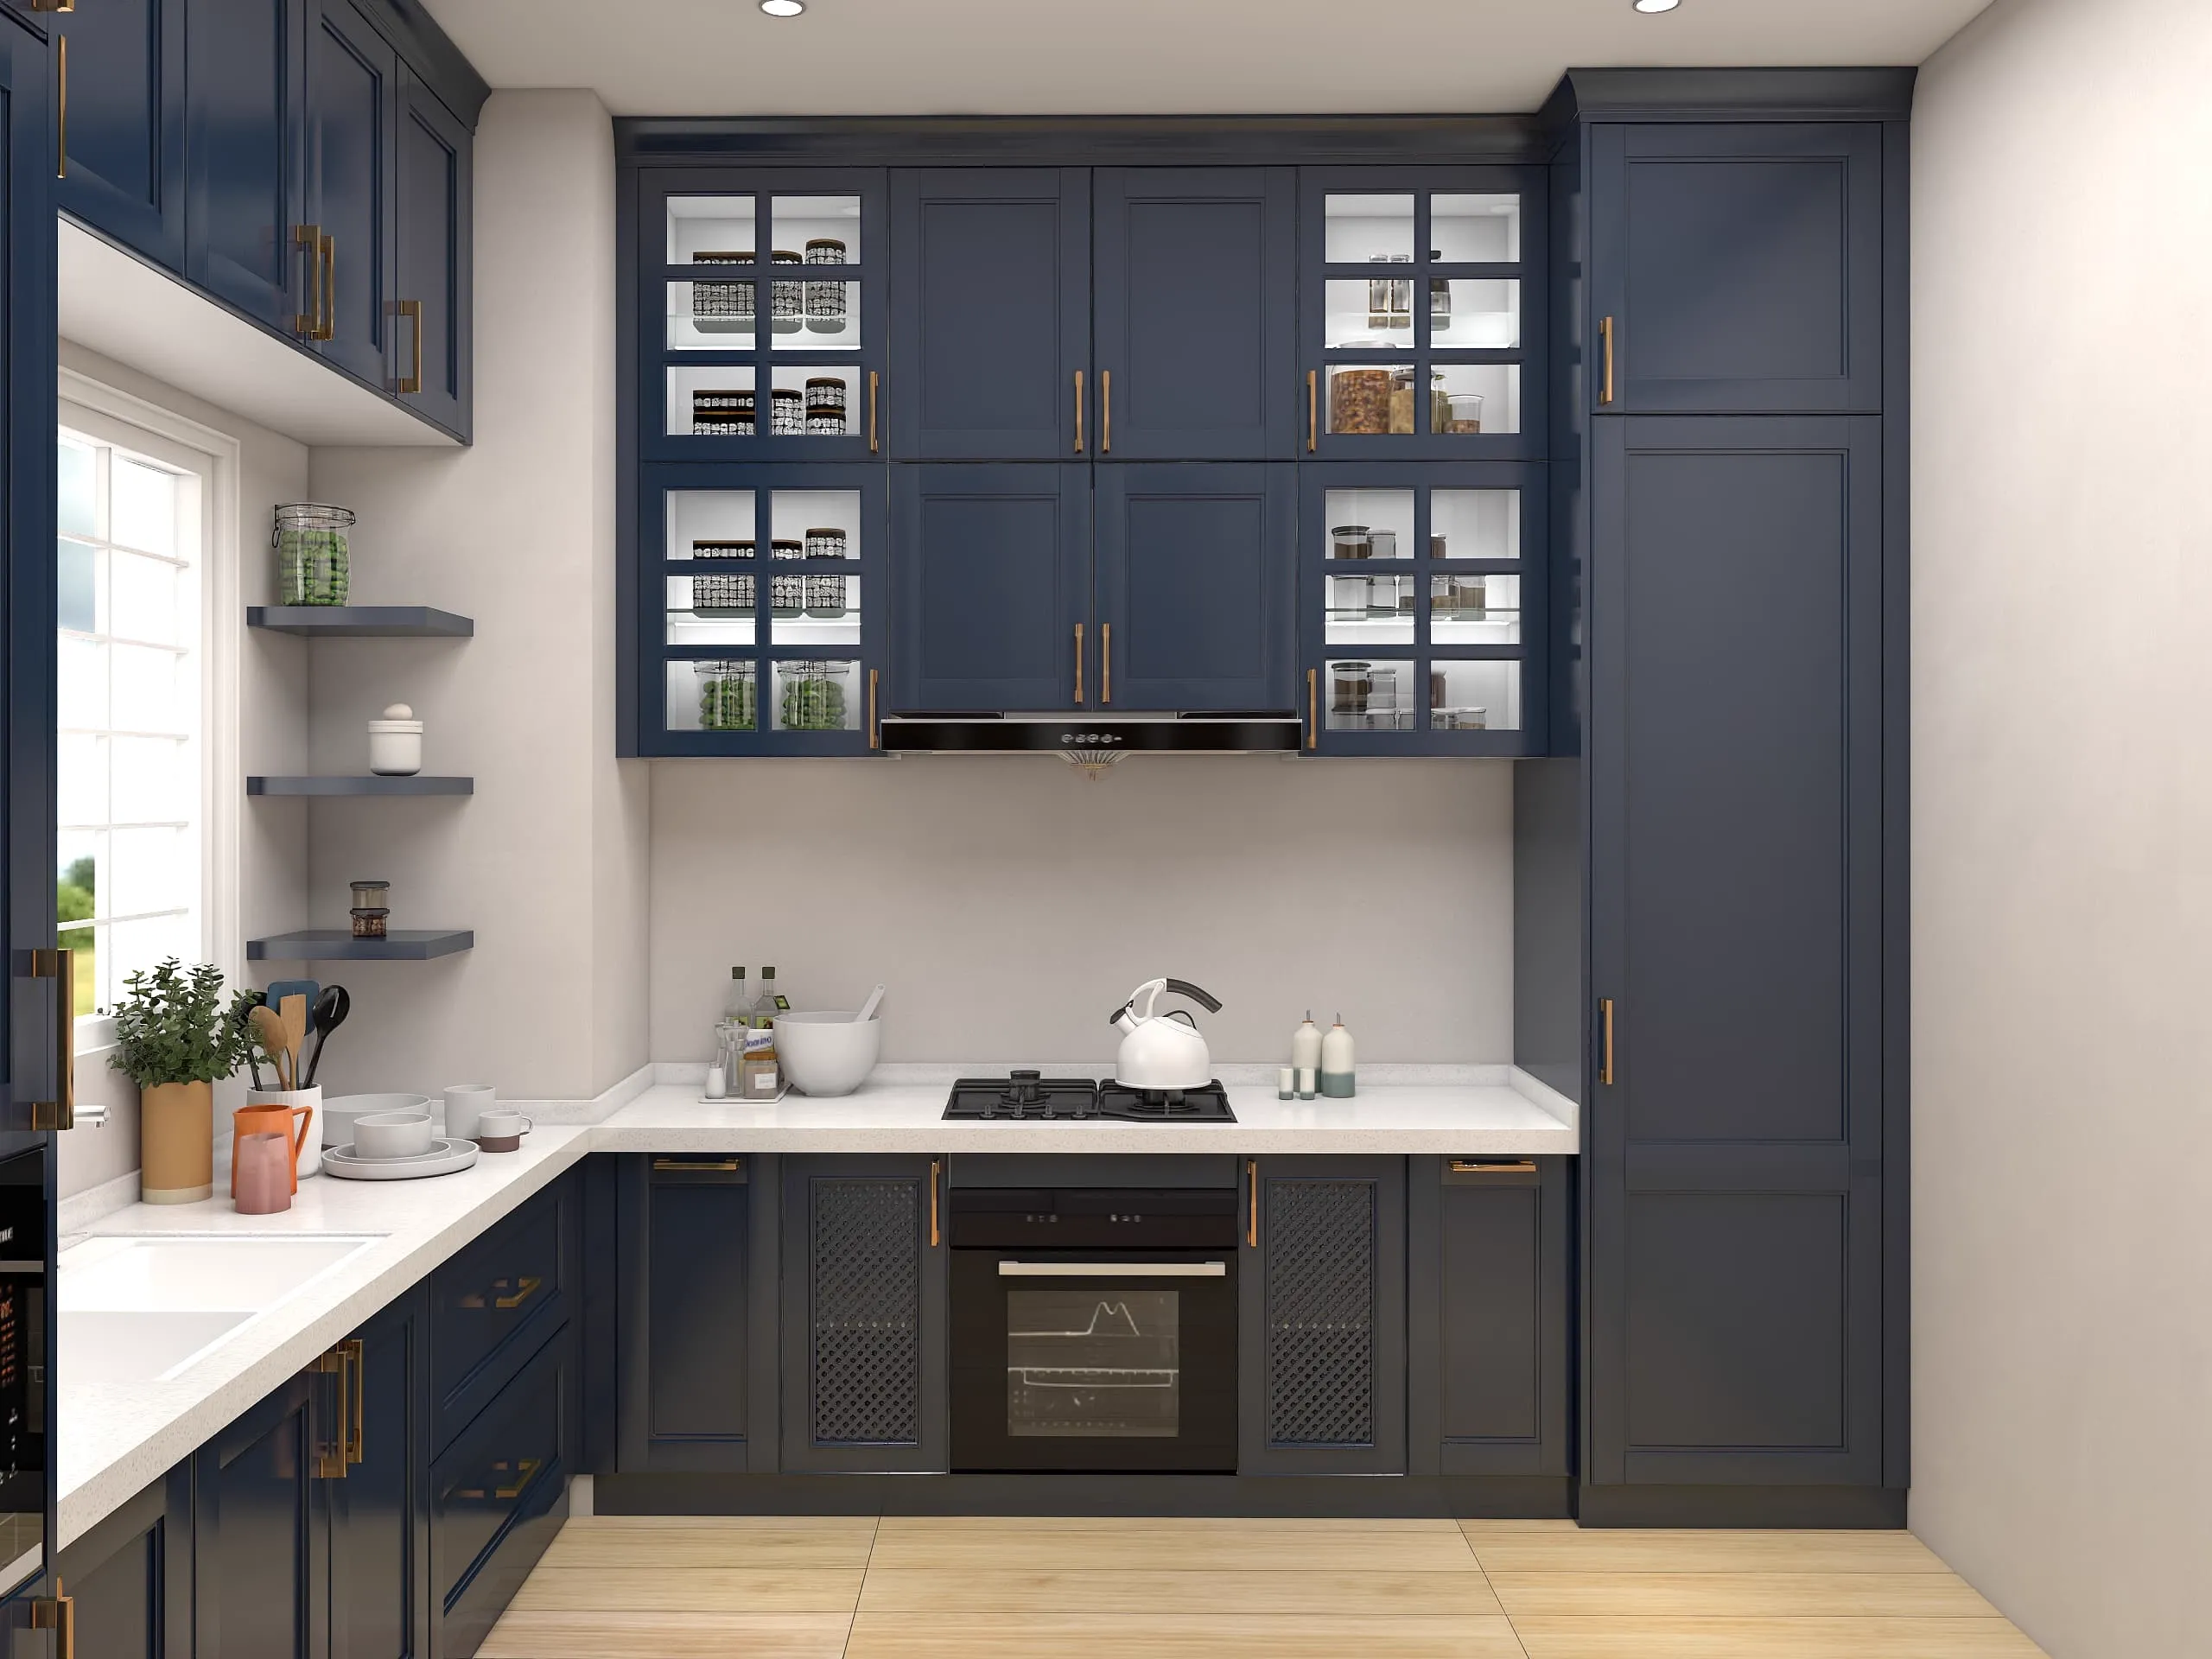
Kitchen Cabinets from China: A UK Specification and Enquiry Guide
What to confirm before ordering kitchen cabinets from China for a UK project: real costs, specifications, quality checks and a simple enquiry pack.
Read the guideSloping ceiling wardrobes cost £1,500–£5,999 fitted in the UK. Compare ready-made, specialist and import prices for loft and eaves runs, with worked examples.

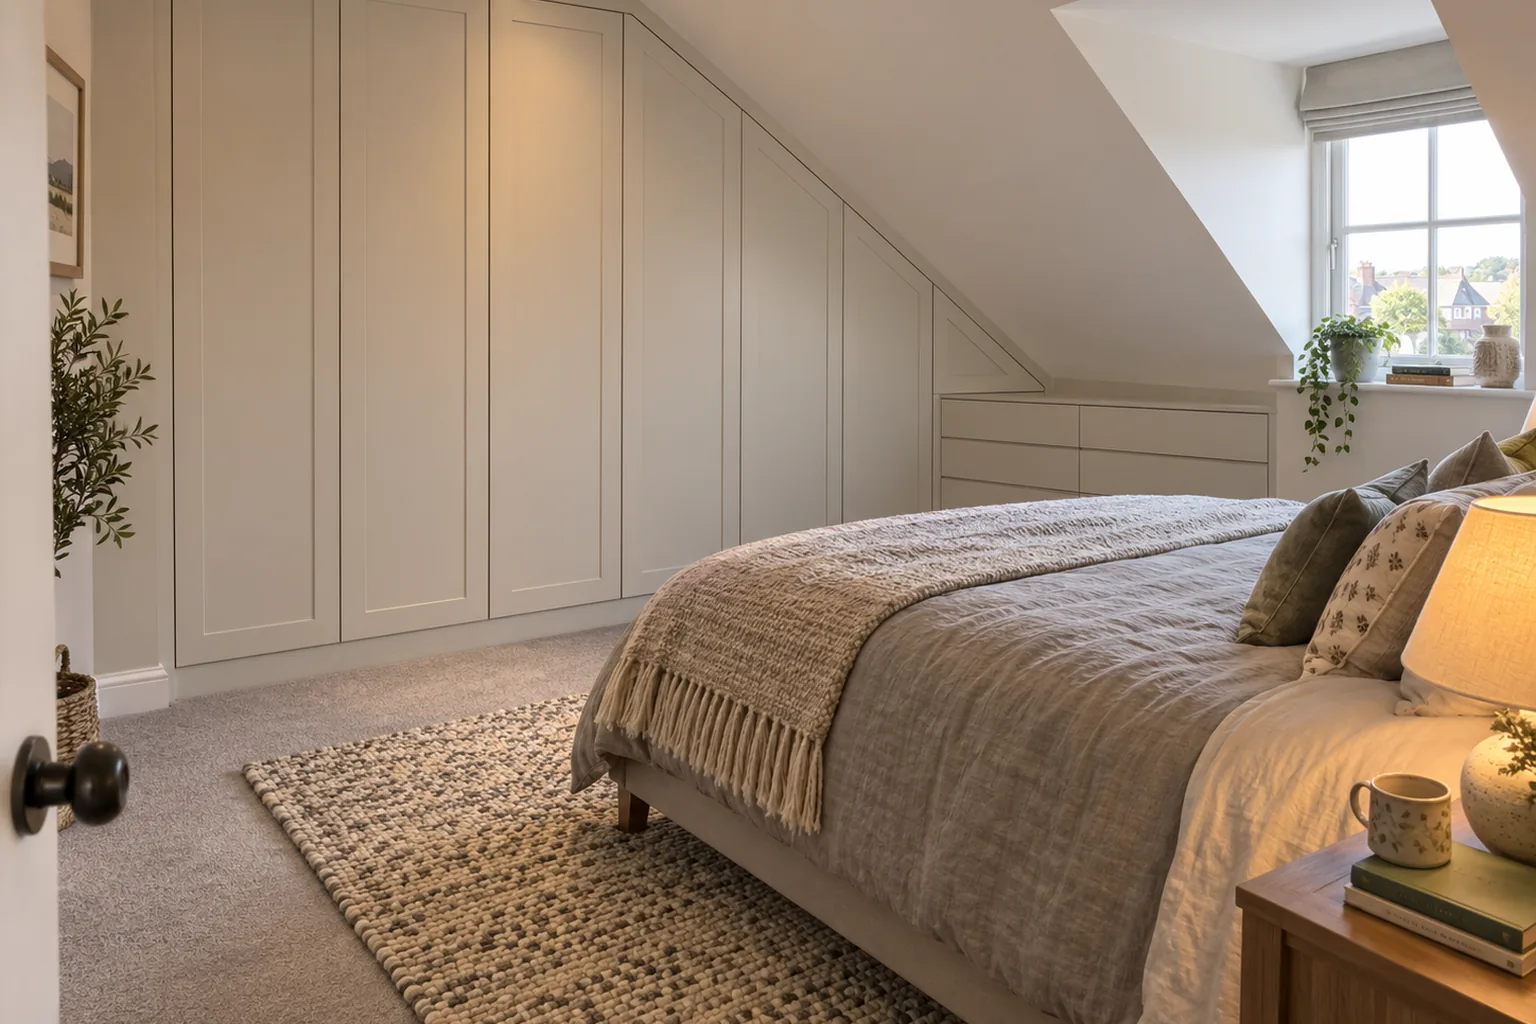
One national specialist prices a loft/sloped-ceiling wardrobe at £2,499–£5,999 on a three-week lead; full eaves walls run £2,500–£4,500, complex loft schemes reach £8,000+.
Angled top panel, angled edge banding, shaped back panel, board waste and slower installation — no cost guide itemises them, so ask which five a quote assumes.
A 3.2m eaves run lands at roughly £2,032 imported versus £4,200 from a UK specialist — 0% duty on HS 9403500000, 20% import VAT on goods plus freight. Height decides the design: no hanging rail below ~1.2m.
Loft conversions and attic bedrooms are where UK housing keeps its awkward square footage. English Housing Survey data puts around a fifth of owner-occupied homes — and nearly a third of the private rented stock — at pre-1919 construction, the housing era where roof rooms and coombed ceilings are most common, before you count a single modern loft conversion. Furnishing those rooms means buying wardrobes that follow a roofline, and in 2026 the prices split into three routes. A ready-made sloped-ceiling wardrobe costs £263–£332. A UK fitted specialist charges £1,500–£5,999 installed for a sloping-ceiling run, with full loft schemes from £2,500 to £8,000+. And a factory-direct import, made to your angles and fitted locally, lands 40–50% below UK supply-and-fit prices on mid-range specifications — duty-free.
This guide gives you the numbers for all three, the height maths that decides what your slope can actually hold, and the honest cases where importing is the wrong answer.
The first cost question is not money — it is whether your roof pitch leaves enough usable height to be worth fitting at all. Every supplier will ask you for three numbers: the height at the tall side, the height at the low side where the slope meets the floor (or the dwarf wall), and the floor run between them.
The working trade convention is simple. A hanging rail needs roughly 1.2m of vertical height below it for shirts and jackets to hang clear — so on the tall side you need at least that before a rail makes sense. Below 1.2m, the space becomes drawer, shelf or shoe-cabinet territory. And below about 1.4m of maximum room height, a fitted wardrobe of any kind struggles to justify itself, because the carcase is too shallow vertically to hold much more than a freestanding chest of drawers would.
Roof pitch sets the gradient. On a typical UK loft conversion with a 35–40° pitch, every metre you run along the floor from the low side gains you roughly 70–84cm of headroom — so the transition from "drawers only" to "full hanging" usually happens within 1.5–2m of the dwarf wall. That geometry is why eaves runs are designed as a stepped or sloped sequence: tall hanging at one end, low drawers under the shallow end, and nothing wasted in between.
These height figures are trade practice, not a published standard — treat them as planning rules of thumb and confirm against your own room before ordering.
Three kinds of seller publish real prices, and they anchor the 2026 market.
UK published prices, October 2026. Fitted prices include installation and VAT at 20% unless marked. Sources: fittedwardrobes.com loft wardrobe range, Noba & Stod loft and eaves pricing, Urban Wardrobes project pricing, Abbey Lofts loft storage figures, Checkatrade fitted wardrobe cost guide, IKEA UK sloped-ceiling range, ok-living UK store. Several sources block automated access — figures quoted from their search-indexed published material, detailed in the methodology.
| Seller type | Typical range | What you get |
|---|---|---|
| Ready-made sloped-ceiling wardrobe (IKEA, ok-living) | £136–£332 per unit | Fixed sizes; stepped-down height; self-assembly; no scribing to your pitch |
| UK fitted specialist, loft/sloped range | £1,500–£5,999 installed | Made to your angles; single-install; fittedwardrobes.com quotes 3-week lead on its loft range |
| Full eaves wall, fitted specialist | £2,500–£4,500 | Whole-wall run following the roofline (Noba & Stod band) |
| Loft conversion project, supply-and-fit | £3,500 + VAT and up | Per-project pricing on full loft rooms (Urban Wardrobes entry point) |
| Complex or premium loft schemes | £6,000–£8,000+ | Multi-wall, mirrored or hardwood work; one owner-reported full eaves wall in mirror came in above £6,000 fitted |
Two reference points help read those tiers. Checkatrade's fitted wardrobe guide puts a standard three-door fitted wardrobe at an average £3,250 — a useful baseline, because it tells you the square-room price before any slope premium is applied (our UK fitted wardrobes cost guide breaks that square-room market down in full). And the ready-made floor is real: IKEA's UK sloped-ceiling wardrobe sits at £263.50–£331.50 (180cm wide, 181cm at its tall side), while continental retailer ok-living lists equivalents at £135.90–£288.90 in a narrower, shallower format.
The pattern across the published figures: once a wardrobe has to follow a roofline, UK supply-and-fit prices start around £1,500 and most real projects land between £2,500 and £4,500.
Nobody publishes an itemised slope premium — cost guides quote a single range and move on. But the extra money over a square-room wardrobe goes to five specific places, and knowing them tells you whether a quote is honest.
The angled top panel. A standard wardrobe top is a rectangle. A sloping-ceiling top is cut to your roof pitch, either as a straight angled cut or scribed to an uneven roofline. It is a one-off cut per panel, not a batch rectangle.
Angled edge banding. Every cut edge needs banding, and angled edges cannot always run through a straight-line bander. Hand-applied or trimmed banding on the slope edge is slower and is where poor workmanship shows first — this is also the single highest-risk cut if the roof angle was measured wrong.
The shaped back panel. The back of a sloped run is a trapezoid, not a rectangle. Shaped backs use more board and more cutting time than the square-room equivalent.
Board waste. Trapezoids nest poorly on a standard 2440×1220mm sheet. A sloped run typically wastes more raw board per linear metre than a rectangular run of the same size — you pay for the offcuts.
Installation time. Scribing, packing and aligning a carcase to a roofline takes longer than levelling a square box against a flat wall, and fitters price the hours.
When you compare quotes, ask which of these five the price assumes. A suspiciously cheap "sloping" quote is usually a stepped-down rectangular carcase with the triangle above it simply left empty.
Irish loft and attic rooms carry the same geometry with a higher VAT line. The same procurement logic applies — ready-made at the floor, Irish specialists and joiners in the middle, factory-direct import below both on larger specifications — but remember Irish VAT is 23%, not 20%, and it applies to imported goods plus freight the same way. Import duty on Chinese wooden bedroom furniture into the EU is likewise 0% under the same HS heading, so the import arithmetic that works in England works in Dublin, with the VAT rate swapped.
Irish fitted-price anchors for loft work are thinner on the ground than UK ones; the € figures we hold for Irish bespoke joinery are detailed in the methodology, and you should confirm current pricing directly with suppliers.
Not sure which route your roofline suits? Send the two end heights and the floor run → we will tell you straight, and return a free itemised quotation within 24 hours.
Every sloping-ceiling project resolves into one of three procurement routes. The differences are fit, time, and who carries the angle-measurement risk.
Route comparison, October 2026. Import column assumes a painted moisture-resistant MDF specification, sea freight in a shared container, and local installation arranged by you.
| Ready-made / flat-pack | UK fitted specialist / joiner | Factory-direct import | |
|---|---|---|---|
| Typical cost (3m+ eaves run) | £300–£700 (one or two units) | £2,500–£4,500 installed | ~£2,032 landed (worked example below) |
| Fit to your roof pitch | Poor — stepped-down fixed sizes | Made to your angles, scribed on site | Made to your measurements and pitch |
| Lead time | Immediate | 2–4 weeks typical (3 weeks on one national loft range) | 8–12 weeks door to door |
| Installation | You | Included | Local fitter you arrange (~1–1.5 days) |
| Design input | None | Supplier survey and drawings | Factory drawings from your measurements |
| Guarantee | Retailer warranty | Up to 15 years (one UK online specialist) | Manufacturer warranty + your fitter |
| Best for | Rentals, temporary, square-ish rooms | Most loft rooms, fixed budget | Larger runs, whole-loft schemes, multi-room packages |
One honest observation on the ready-made route: a fixed-height box stepped down from a slope leaves the triangular wedge above it empty. On a long eaves wall that wedge is a third or more of the available volume, so the cheaper ticket is not cheaper per litre of storage. Ready-made wins when the room is nearly square, the tenancy is short, or the budget genuinely stops at £300.
To make the import comparison concrete: a rear dormer loft conversion on a 1930s semi, one full-width eaves run of 3.2m along the low side, tall hanging at one end stepping down to drawers under the shallow end, spray-painted moisture-resistant MDF, soft-close throughout.
| Line item | UK fitted specialist | Factory-direct import |
|---|---|---|
| Design & survey | included | £0 (you measure, we draw and check the geometry) |
| Manufacture (3.2m angled run, painted MR MDF) | included | £950 (illustrative factory price) |
| Installation | included | £580 (local fitter, ~1.5 days) |
| Sea freight & insurance (~2.2m³, shared 40ft) | — | £260 |
| Import duty (HS 9403500000, 0%) | — | £0 |
| Import VAT (20% on goods + freight + insurance) | — | £242 |
| Total | £4,200 (incl. VAT) | £2,032 |
UK figure: Urban Wardrobes' published loft project entry of £3,500 + VAT equates to £4,200 inclusive; the Noba & Stod full eaves wall band of £2,500–£4,500 brackets it. Import figures are illustrative calculations for comparison, not a George Group quotation. Freight share reflects the Drewry World Container Index at US$3,337 per 40ft (8 October 2026, £1 = US$1.27).
The import route saves roughly £2,168 — about half — on this specification. The trade: you wait 8–12 weeks instead of 2–4, you measure the two end heights and the floor run yourself (we check your angles against the geometry before cutting anything), and you book a local fitter for a day and a half.
The saving scales with the run. On a single £1,500 sloped wardrobe, freight share, VAT administration and a fitter's day rate consume most of the gap. On a £4,000+ full eaves wall — or a loft wardrobe bundled with bedroom wardrobes or under stairs storage in the same shipment — the arithmetic moves decisively towards import. The full duty-and-VAT framework behind these numbers is in our landed cost comparison.
Pricing a loft or eaves run right now? Send the two end heights, the floor run and a photo → we return an itemised quotation within 24 hours.
Loft rooms sit closer to regulated territory than ground-floor bedrooms, so three checks are worth making before you commission anything.
Escape routes. In most loft conversions the stair down is the protected escape route, and the landing and stair enclosure are fire-resisting construction. Freestanding or fitted wardrobes inside the room are furniture, not building work — but if your design involves boxing in anything on the landing or altering the stair enclosure, that touches Approved Document B (Fire safety), so confirm with building control first.
Stairs and guarding. If your eaves storage design sits near the top of the stair or any change of level inside the room, Approved Document K (protection from falling) governs guarding and clearances. A wardrobe run must not encroach on the required stair clear width.
Insulation depth eats carcase depth. Loft rooms are lined with insulated sloping ceilings and dwarf walls under Approved Document L (conservation of fuel and power). That lining is typically 100mm or more inboard of the rafters — the height and depth you can build to is the finished, lined dimension, not the rafter dimension. Measure after lining, or your angles will be wrong by the thickness of the insulation build-up.
Listed buildings. If the house is listed, internal joinery in a roof space can still require listed building consent under the Planning (Listed Buildings and Conservation Areas) Act 1990. Check before you commission.
We are a factory-direct building materials and joinery supplier based in China, supplying the UK and Ireland. Sloping-ceiling wardrobes are built to your roofline, not picked from a catalogue — every loft has its own pitch, end heights and floor run, and that is exactly the work a factory line set up for custom dimensions handles well. Angled tops, trapezoid backs and stepped internals are standard CNC work, not site improvisation.
What that gets you:
Why we quote from measurements rather than a price list: a sloping-ceiling wardrobe is priced by the roofline. Send your measurements and we return an itemised quotation — the same way UK specialists price from your survey, except the manufacturing happens in our factory.
| What you send | What we review | What your quotation shows |
|---|---|---|
| Heights at both ends + floor run | Roof pitch and usable volume | Stepped layout: hanging, drawers, shelves |
| Photos of the room (dwarf wall, windows, doors) | Access and obstruction constraints | Any design compromises called out explicitly |
| Style references or a link you like | Finish and door style | Material and finish specification |
| Hardware preferences (soft-close, push-to-open) | Runner and hinge ratings | Named hardware grades |
| Your UK or Ireland delivery address | Logistics and VAT treatment | Landed cost: freight, duty, VAT, delivery |
Quotations are free, itemised, and typically returned within 24 hours.
Low rooms defeat the economics. Below roughly 1.4m of maximum height, a fitted carcase holds little more than a chest of drawers, and the import fixed costs (freight share, VAT administration, a fitter's time) eat the saving on small specifications. Keep small, low runs to UK ready-made or a local joiner.
You carry the measurement risk. A UK fitter scribes to your roofline on site and absorbs error. The import route builds exactly what the measurements say — and roof angles are unforgiving. Measure both end heights, the floor run, and the depth at three points, twice, after any insulation lining is finished. We verify the geometry from your numbers before manufacture, but the tape measure is in your hand.
Lead time is real. Eight to twelve weeks door to door versus two to four from a UK specialist. If the loft needs to be finished for a sale, a tenant or a deadline, that decides it.
You coordinate the last mile. Delivery to your address is arranged; the day-and-a-half of installation is a local fitter you book (budget roughly £450–£600 for a full eaves run). For renovators already running trades this is trivial; for a first project it is one more thing to manage.
Angled edges show poor work first. The slope edge is the visible seam. If you import, confirm the angled edges are factory-banded, not site-trimmed — it is the difference between a run that looks built-in and one that looks adapted.
Prices were collected on 19–20 October 2026 from suppliers' own published material. Several fitted-furniture retailers block automated access (Cloudflare), so figures for fittedwardrobes.com (loft wardrobe £2,499–£5,999, 3-week lead; general range £1,499–£5,999), Noba & Stod (loft fitted wardrobes from £1,500; full eaves wall £2,500–£4,500), Urban Wardrobes (loft projects from £3,500 + VAT), online-bedrooms.co.uk (2–4 week lead, 15-year guarantee) and Abbey Lofts (£2,500 simple to £8,000+ complex) are quoted from their search-indexed published summaries and should be confirmed directly. Checkatrade's fitted wardrobe guide (three-door average £3,250) is quoted the same way — its page blocks automated access, so figures were cross-checked against its search-indexed summary. Ready-made anchors: IKEA UK sloped-ceiling wardrobe £263.50–£331.50 and ok-living £135.90–£288.90, from their listed UK prices; an owner-reported mirrored eaves wall above £6,000 fitted comes from a public owner forum post and is indicative only. Height and pitch figures (1.2m rail minimum, 1.4m viable-room minimum, 35–40° pitch gain) are trade practice rules of thumb, not a published standard, and are marked as such in the text.
Import calculations use GOV.UK Trade Tariff commodity code 9403500000 (wooden bedroom furniture, 0% duty from China), HMRC VAT rules on imports (20% on goods + freight + insurance), Revenue.ie for the Irish 23% rate, and the Drewry World Container Index of US$3,337 per 40ft (8 October 2026) at £1 = US$1.27. Regulatory references: Approved Document B (Fire safety), Approved Document K (Protection from falling) and Approved Document L (Conservation of fuel and power), all on GOV.UK, and the Planning (Listed Buildings and Conservation Areas) Act 1990. Housing stock context: English Housing Survey 2023–24 (GOV.UK). Where a figure is an estimate rather than a published price, the text says so. Nothing here is a substitute for a written quotation against your own measurements.
Prices and specifications verified October 2026. Published prices are subject to change and promotional timing; import figures are illustrative calculations, not a quotation. Quotations are issued against your measurements with a stated validity period.
Ready-made sloped-ceiling wardrobes cost £136–£332. A UK fitted specialist charges £1,500–£5,999 installed for a sloping-ceiling run — one national firm prices its loft range at £2,499–£5,999 on a three-week lead. Full eaves walls run £2,500–£4,500, and whole-loft supply-and-fit projects start around £3,500 + VAT, with complex schemes reaching £8,000+.
The same three routes apply, with Irish VAT at 23% instead of 20%. Ready-made units are the floor, Irish specialists and joiners sit in the £/€2,500–4,500 mid-band for an eaves run, and factory-direct import lands below both on larger specifications — import duty into the EU on Chinese wooden bedroom furniture is likewise 0%. Confirm current € pricing directly with suppliers.
A hanging rail needs roughly 1.2m of clear height below it. Below that, the space suits drawers, shelves or shoe storage. And below about 1.4m of maximum room height a fitted wardrobe of any depth is hard to justify — these are trade rules of thumb, so measure your own room before budgeting.
Design the run as a stepped sequence: full-height hanging where the roof is tall, then half-hanging or shelving, then drawers or a low shoe cabinet under the shallow end. A made-to-measure run uses the tapering space; a fixed-size box leaves the wedge above it empty.
Yes, and at £136–£332 per unit it is the cheapest route — but flat-pack units are fixed heights stepped down from the slope, so they typically leave a triangular third of the wall unused. It suits rentals, nearly-square rooms and tight budgets, not a long eaves wall you want to use fully.
A UK specialist typically quotes two to four weeks from order to a single-visit install (one national loft range quotes three weeks). The import route runs eight to twelve weeks door to door, then one to one-and-a-half days of local installation.
On mid-range and larger specifications, yes: our worked 3.2m eaves run lands at £2,032 imported versus about £4,200 from a UK specialist — a saving of roughly £2,168. Wooden bedroom furniture carries 0% UK import duty (HS 9403500000); you pay 20% import VAT on goods plus freight. Below roughly £1,500 of specification the fixed costs erase the saving.
Fitting furniture inside a finished loft room: no. But altering the landing or stair enclosure touches Approved Document B (the stair is usually a protected escape route), guarding near level changes touches Approved Document K, and remember the insulated lining under Approved Document L reduces the height and depth you can actually build to — measure after lining.
What to confirm before ordering kitchen cabinets from China for a UK project: real costs, specifications, quality checks and a simple enquiry pack.
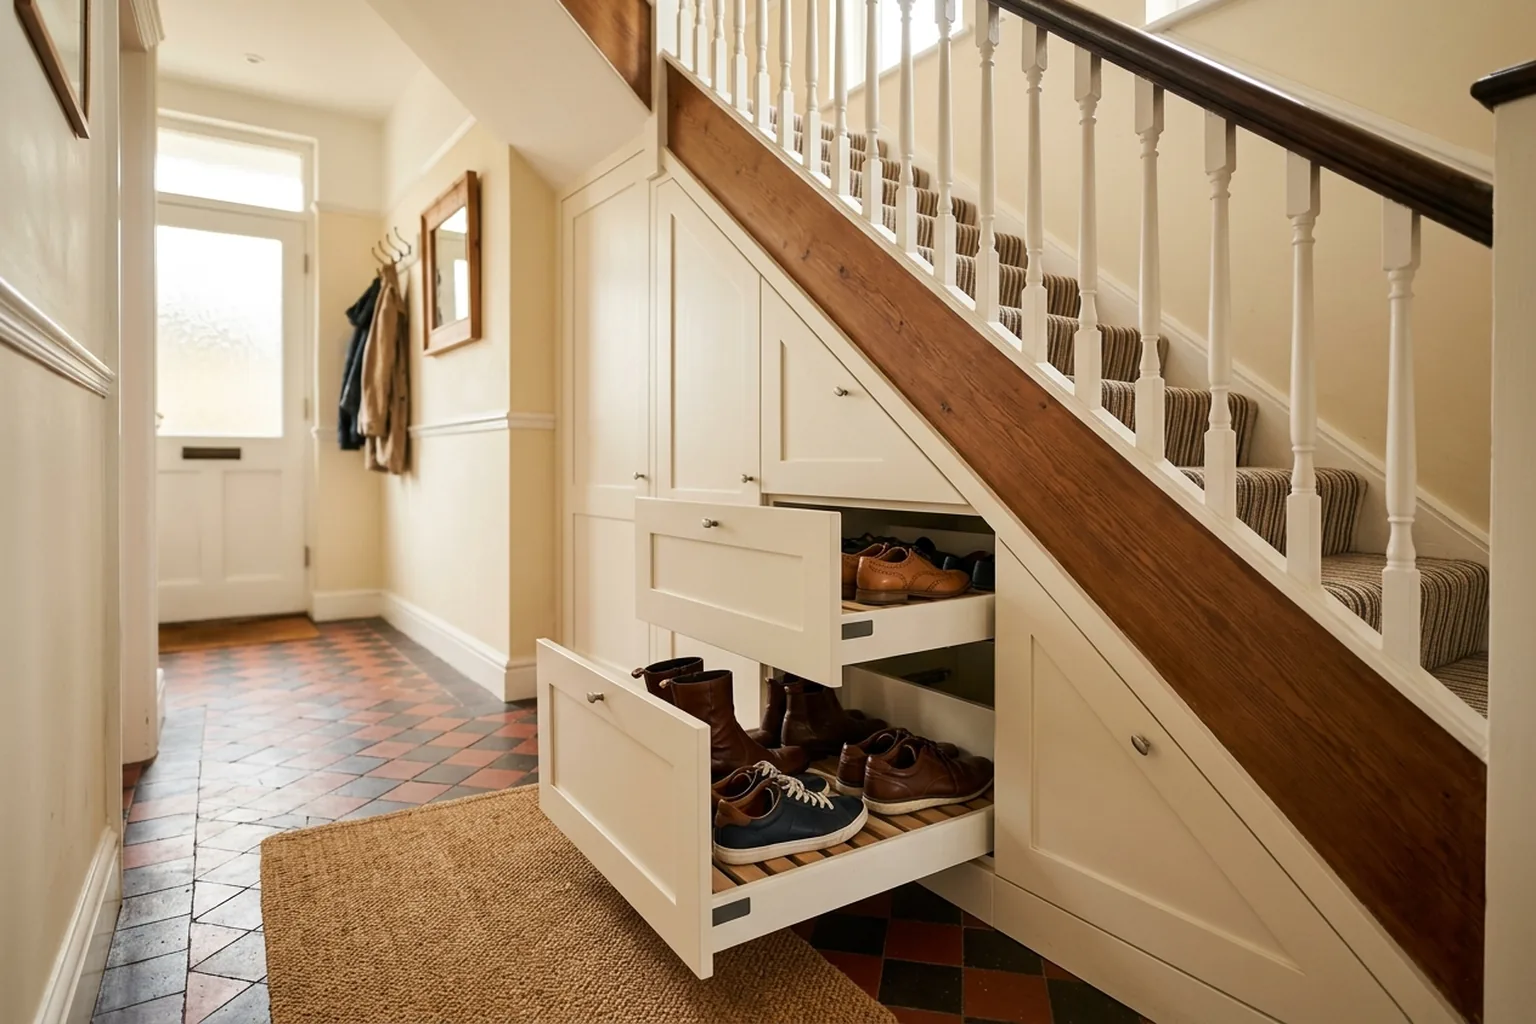
Read the guideUnder stairs storage costs £250–£8,000 in the UK. Compare specialist, joiner and import prices, worked examples, regulations and when importing pays.
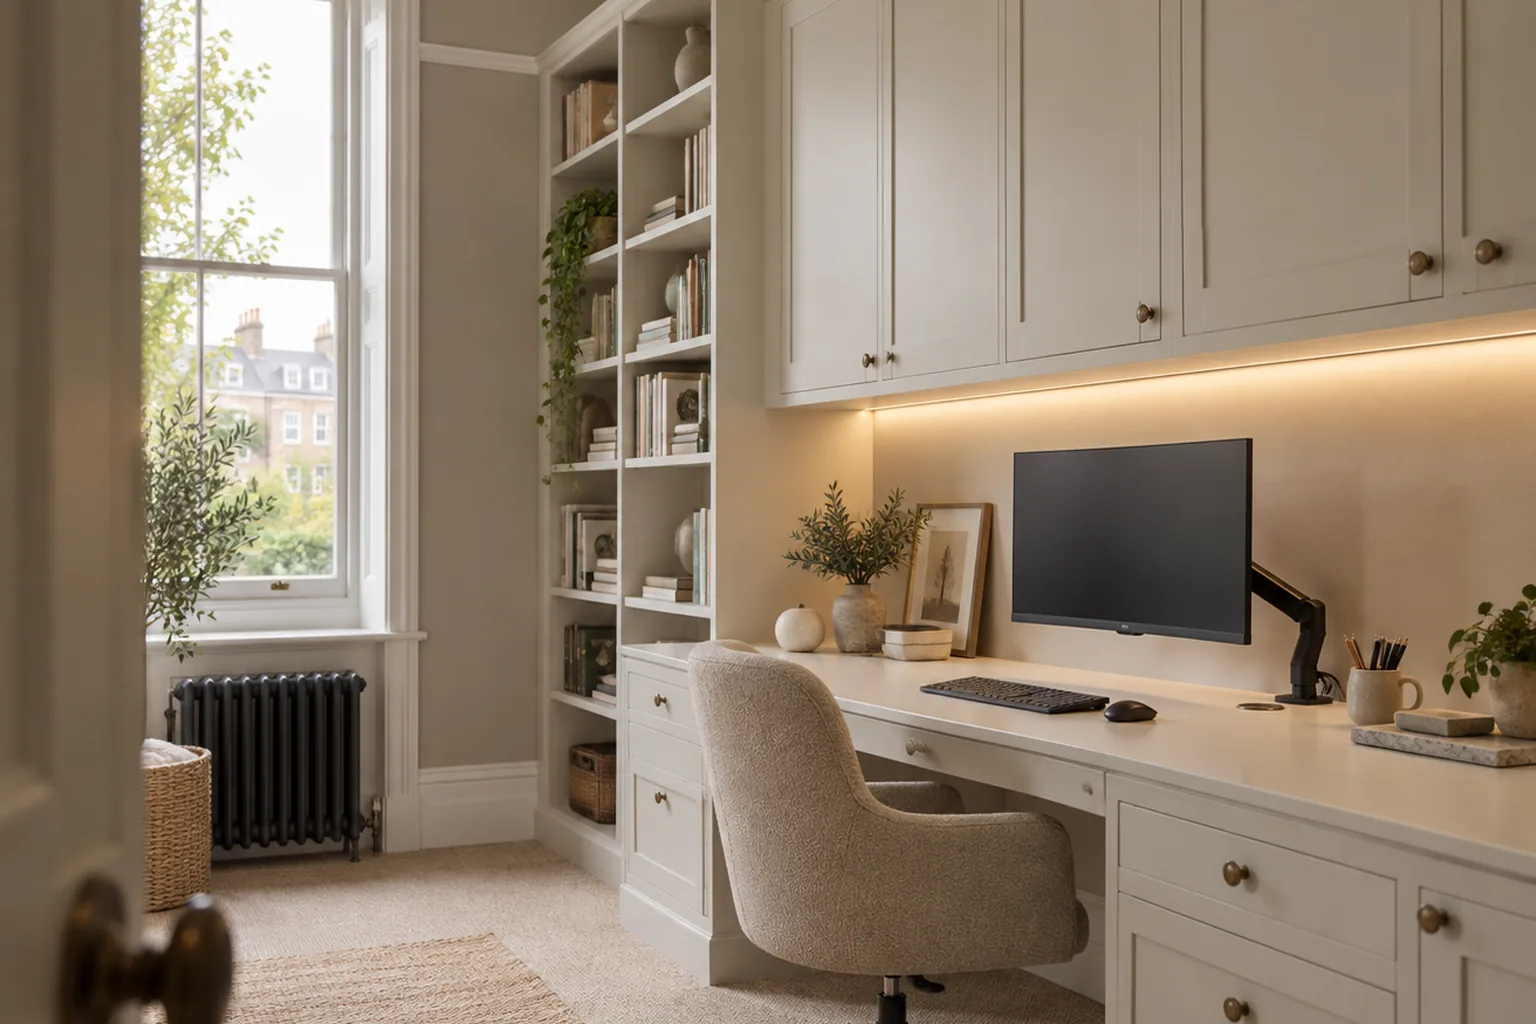
Read the guideUK fitted home office costs: £900–£3,000 for a desk wall, £3,500–£10,000+ bespoke. A 2.4m study wall priced line by line, plus the 2026/27 tax rules.
Read the guideSend your drawings or a short brief — a dedicated coordinator replies with next steps and a consolidated quote.